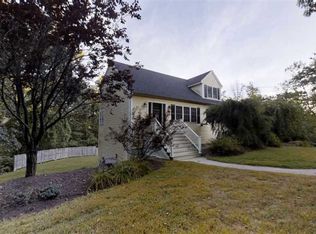
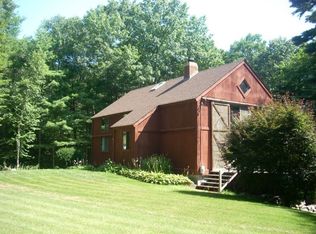
Welcome home! When you enter the first floor you will be greeted with an open floor plan and beautiful new hardwood flooring thruout the lower level. Large open kitchen with loads of cabinets, counter top space and dining. Great space for entertaining as the living room with its built in shelving, sprawling cathedral ceilings and floor to ceiling stone fireplace will set the mood. Also on the 1st floor is an updated dual entry full bathroom with access to the 1st floor master bedroom. A bonus room that could be used for nursery,home office, study whatever you desire. Upstairs you will find 2 additional bedrooms both with great closet space. A full bathroom w/attached laundry area complete the 2nd floor. Many updates have been done. You will find a large garage with tandem parking allowing upto 3 cars and plenty of off street parking. All this on a 2.8 private acre lot. 16 newer (2.5+/- yr old) Anderson Windows. There is a Security system in place and can be transfered, ask for details. Backyard offers a patio area in the back for those cool fall nights.
Sold for $225,000
$225,000
897 Mammoth Rd, Pelham, NH 03076
3beds
1,964sqft
SingleFamily
Built in 1978
2.8 Acres Lot
$649,300 Zestimate®
$115/sqft
$3,443 Estimated rent
Home value
$649,300
$584,000 - $714,000
$3,443/mo
Zestimate® history
Owner options
List your home for rent
$3,443/mo
Rent Zestimate®
Find your next renter with Zillow Rental Manager. Plus, with online applications, you can quickly screen prospective tenants – for free.
$3,443/mo
Rent Zestimate®
Refinance and save
$1,605/mo
Est. payment
Refinancing to a lower rate could help reduce your monthly payments and save thousands over the life of the loan.
$1,605/mo
Est. payment
Explore your selling options
Work with a Zillow partner agent
Leverage their expertise and Zillow's premium Showcase listings to get your home seen by more buyers.
Get startedList with your own agent
Get your home in front of millions of buyers by listing it on Zillow.
Learn how to do itSell it yourself
Take full control of how buyers see your home on Zillow by listing For Sale by Owner (FSBO).
List your homeWhat's special
Open floor plan
Facts & features
Interior
Bedrooms & bathrooms
- Bedrooms: 3
- Bathrooms: 2
- Full bathrooms: 2
Heating
- Baseboard, Oil
Cooling
- None
Appliances
- Included: Dryer, Refrigerator, Washer
Features
- Flooring: Tile, Carpet, Concrete, Hardwood, Laminate
- Basement: Unfinished
- Has fireplace: Yes
Interior area
- Total interior livable area: 1,964 sqft
Property
Parking
- Total spaces: 3
- Parking features: Off-street
Features
- Exterior features: Wood
Lot
- Size: 2.8 Acres
Details
- Parcel number: PLHMM74B1781
Construction
Type & style
- Home type: SingleFamily
- Architectural style: Contemporary
Materials
- Roof: Asphalt
Condition
- Year built: 1978
Utilities & green energy
- Electric: 150 Amp
- Sewer: Private
Community & HOA
Location
- Region: Pelham
Financial & listing details
- Price per square foot: $115/sqft
- Tax assessed value: $380,500
- Annual tax amount: $6,978
Price history
| Date | Event | Price |
|---|---|---|
| 4/12/2024 | Sold | $225,000-46.3%$115/sqft |
Source: Public Record Report a problem | ||
| 11/3/2021 | Sold | $419,000-0.2%$213/sqft |
Source: MLS PIN #72893741 Report a problem | ||
| 9/27/2021 | Pending sale | $419,900$214/sqft |
Source: | ||
| 9/27/2021 | Contingent | $419,900$214/sqft |
Source: | ||
| 9/22/2021 | Listed for sale | $419,900$214/sqft |
Source: | ||
| 9/14/2021 | Pending sale | $419,900$214/sqft |
Source: | ||
| 9/12/2021 | Listed for sale | $419,900+29.2%$214/sqft |
Source: | ||
| 7/23/2018 | Sold | $324,999$165/sqft |
Source: | ||
| 6/15/2018 | Pending sale | $324,999$165/sqft |
Source: Century 21 North East #72330760 Report a problem | ||
| 6/7/2018 | Price change | $324,999-4.4%$165/sqft |
Source: Century 21 North East #4694023 Report a problem | ||
| 5/31/2018 | Price change | $339,999-2.9%$173/sqft |
Source: Century 21 North East #4694023 Report a problem | ||
| 5/19/2018 | Listed for sale | $349,999+20.7%$178/sqft |
Source: Century 21 North East #72330760 Report a problem | ||
| 9/16/2015 | Sold | $290,000+5.5%$148/sqft |
Source: Public Record Report a problem | ||
| 6/13/2015 | Listed for sale | $274,900$140/sqft |
Source: RE/MAX Insight #4430192 Report a problem | ||
Public tax history
| Year | Property taxes | Tax assessment |
|---|---|---|
| 2024 | $6,978 +0.7% | $380,500 -0.1% |
| 2023 | $6,930 +4.4% | $381,000 |
| 2022 | $6,637 +9.1% | $381,000 |
| 2021 | $6,081 +1.7% | $381,000 +28.7% |
| 2020 | $5,979 +3.9% | $296,000 -0.2% |
| 2019 | $5,752 -2.5% | $296,500 +7.9% |
| 2018 | $5,899 +0% | $274,900 |
| 2017 | $5,897 +2.4% | $274,900 |
| 2016 | $5,759 -3.7% | $274,900 +6.9% |
| 2015 | $5,980 +1.7% | $257,100 |
| 2014 | $5,880 | $257,100 |
| 2013 | $5,880 | $257,100 |
| 2011 | -- | -- |
Find assessor info on the county website
Neighborhood: 03076
Nearby homes
- $788,1004 bd2 ba3.8k sqft899 Mammoth Rd, Pelham, NH 03076Off Market
- $596,0004 bd2 ba1.9k sqft1 Mount Vernon Dr, Pelham, NH 03076Off Market

- $621,9003 bd2 ba1.6k sqft900 Mammoth Rd, Pelham, NH 03076Off Market

- $701,9004 bd2 ba2.1k sqft12 Valley Hill Rd, Pelham, NH 03076Off Market

- $554,0003 bd2 ba1.3k sqft2 Mount Vernon Dr, Pelham, NH 03076Off Market
- $702,5003 bd3 ba1.4k sqft2 Valley Hill Rd, Pelham, NH 03076Off Market
- $697,8003 bd2 ba2k sqft8 Valley Hill Rd, Pelham, NH 03076Off Market
- $575,7003 bd2 ba1.6k sqft908 Mammoth Rd, Pelham, NH 03076Off Market
Nearby schools
GreatSchools rating
- 6/10Pelham Elementary SchoolGrades: PK-5Distance: 2 mi
- 3/10Pelham Memorial SchoolGrades: 6-8Distance: 2 mi
- 7/10Pelham High SchoolGrades: 9-12Distance: 2.2 mi
Get a cash offer in 3 minutes
Find out how much your home could sell for in as little as 3 minutes with a no-obligation cash offer.
Estimated market value
$649,300
Get a cash offer in 3 minutes
Find out how much your home could sell for in as little as 3 minutes with a no-obligation cash offer.
Estimated market value
$649,300
- New Hampshire
- Hillsborough County
- Pelham
- 03076
- 897 Mammoth Rd