Skip main navigation
For sale
  • $2,588,888

    897 Markham Trl, Sunnyvale, CA 94086

    4beds
    1,764sqft
    : 
    $16,664/mo
    Get pre-qualified
    Single Family Residence, Residential
    Built in 1993
    3,920 Square Feet Lot
    $2,526,000 Zestimate®
    $1,468/sqft
    $120/mo HOA

    What's special

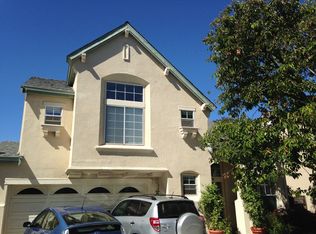
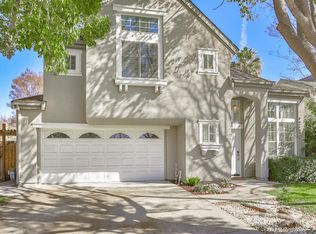
    Modern luxury meets prime Silicon Valley living around the corner from Washington Park & less than a mile to Downtown Sunnyvale! Soaring ceilings & sunlit rooms fill this open-concept home, where the living room flows seamlessly to the dining area, perfect for entertaining. A coveted downstairs bedroom & full bathroom suit multigenerational or guest living. All three bathrooms are tastefully updated. The beautiful kitchen impresses with crisp white cabinets, quartz counters, & stainless steel appliances. The breakfast nook & bonus space ideal for an office or extra seating. Primary suite's high ceilings & abundant windows create an airy escape, complete with double vanity, soaking tub, & walk-in closet. Outside, a private backyard awaits with a paved area; mature fruit trees including jujube, peach, plum, & yellow plum; & green onions & cherry tomatoes for the kitchen! Situated in a peaceful corner of the highly sought-after Somerset complex, this home has an attached 2-car garage, oversized driveway, & is just 0.1 miles to Washington Park's 11+ acres with public pool, tennis courts, & more. Plus, close to large tech employers, high-end amenities, & major commuting arteries! Award-winning schools: Cumberland Elementary, Sunnyvale Middle, & Homestead High (buyer to verify)!
    2 days
    |
    615
    |
    41
    |

    Zillow last checked:

    Listing updated:

    Listed by:

    Dave Clark Team 70010219 408-636-3934,

    Keller Williams Realty-Silicon Valley 408-626-9800

    Source: MLSListings Inc,MLS#: ML82056864MLS Logo

      Facts & features

      Interior

      Bedrooms & bathrooms
      • Bedrooms: 4
      • Bathrooms: 3
      • Full bathrooms: 3
      Bedroom
      • Features: GroundFloorBedroom, PrimarySuiteRetreat, WalkinCloset
      Bathroom
      • Features: ShowersoverTubs2plus, StallShower, UpdatedBaths, FullonGroundFloor
      Dining room
      • Features: BreakfastNook, DiningAreainLivingRoom
      Family room
      • Features: KitchenFamilyRoomCombo
      Kitchen
      • Features: ExhaustFan, Pantry
      Heating
      • Central Forced Air, Fireplace(s)
      Cooling
      • None
      Appliances
      • Included: Dishwasher, Exhaust Fan, Range Hood, Electric Oven/Range, Refrigerator, Washer/Dryer
      • Laundry: Inside
      Features
      • Vaulted Ceiling(s), Walk-In Closet(s)
      • Flooring: Carpet, Tile, Wood
      • Number of fireplaces: 1
      • Fireplace features: Living Room
      Interior area
      • Total structure area: 1,764
      • Total interior livable area: 1,764 sqft

      Property

      Parking
      • Total spaces: 2
      • Parking features: Attached, Guest
      • Attached garage spaces: 2
      Features
      • Stories: 2
      • Patio & porch: Balcony/Patio
      • Exterior features: Back Yard
      • Fencing: Back Yard
      Lot
      • Size: 3,920 Square Feet
      Details
      • Parcel number: 16546068
      • Zoning: R1
      • Special conditions: Standard

      Construction

      Type & style
      • Home type: SingleFamily
      • Property subtype: Single Family Residence, Residential
      Materials
      • Foundation: Slab
      • Roof: Composition
      Condition
      • New construction: No
      • Year built: 1993

      Utilities & green energy

      • Gas: PublicUtilities
      • Sewer: Public Sewer
      • Water: Public
      • Utilities for property: Public Utilities, Water Public

      Community & HOA

      HOA
      • Has HOA: Yes
      • HOA fee: $120 monthly
      Location
      • Region: Sunnyvale

      Financial & listing details

      • Price per square foot: $1,468/sqft
      • Tax assessed value: $619,191
      • Date on market: 8/12/2026
      • Listing agreement: ExclusiveRightToSell

        Estimated market value

        $2,526,000

        $2.40M - $2.65M

        $6,594/mo

        Price history

        DateEventPrice
        8/12/2026Listed for sale$2,588,888+661.4%$1,468/sqft
        Source: MLSListings Inc #ML82056864 Report a problem
        11/29/1994Sold$340,000$193/sqft
        Source: Public Record Report a problem

        Public tax history

        YearProperty taxesTax assessment
        2026-- $619,191 +2%
        2025$7,249 +3.7%$607,051 +2%
        2024$6,989 +0.9%$595,149 +2%
        2023$6,923 +1.6%$583,481 +2%
        2022$6,816 +1%$572,041 +2%
        2021$6,749 +1.3%$560,825 +1%
        2020$6,662 $555,075 +2%
        2019$6,662 +4.4%$544,192 +2%
        2018$6,384 $533,522 +2%
        2017$6,384 +1.3%$523,062 +8.4%
        2016$6,300 +11.9%$482,415 +1.5%
        2015$5,631 +2.1%$475,169 +2%
        2014$5,518 $465,862 +0.5%
        2013-- $463,757 +2%
        2012-- $454,665 +2%
        2011-- $445,751 +0.8%
        2010-- $442,421 -0.2%
        2009-- $443,473 +2%
        2008-- $434,778 +2%
        2007-- $426,254 +2%
        2006-- $417,897 +2%
        2005-- $409,704 +2%
        2004-- $401,672 +1.9%
        2003-- $394,311 +2%
        2002-- $386,581 +2%
        2001-- $379,002
        Find assessor info on the county website

        Monthly payment

        Est. payment

        Payment breakdown

        Explore the cost of this home by adjusting the details. Changes won't be saved.
        All calculations are estimates and provided by Zillow, Inc. for informational purposes only. Actual amounts may vary.
        HOA fees may include property taxes on listings classified as Co-Ops. Contact the listing agent and/or owner for fee details.
        See how much you could borrow to make a competitive offer.

        Climate risks

        Neighborhood: Washington Park

        Getting around

        75 / 100
        Very Walkable
        46 / 100
        Some Transit
        86 / 100
        Very Bikeable

        Nearby schools

        GreatSchools rating
        Schools provided by the listing agent
        • Elementary: CumberlandElementary
        • Middle: SunnyvaleMiddle
        • High: HomesteadHigh
        • District: Sunnyvale

        Source: MLSListings Inc. This data may not be complete. We recommend contacting the local school district to confirm school assignments for this home.

        A local agent can set up tours, give advice and negotiate with sellers.

        Browse local experts

        Similar homes

            • Local buyer's agents are ready to help