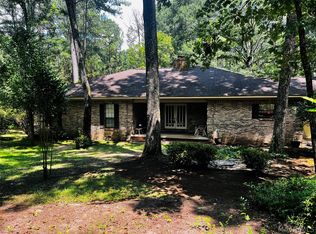
3 acres!!! Discover peaceful living in this 3 bedroom, 2 bath with Bonus room nestled on 3 wooded acres. This home features beautiful hardwood floors throughout the large greatroom/family room. The master bedroom includes a relaxing garden tub, separate shower and large walk-in closet. Upstairs you will find a versatile bonus room that easily converts to a 4th bedroom. Outside enjoy a large outdoor living area perfect for entertaining family and friends. Also, a spacious wired workshop provides plenty of room for hobbies, storage or projects. This home provides space, comfort and country charm. Schedule your showing today.
For sale
Price cut: $5K (8/14)
$384,900
897 Mullins Rd, Eclectic, AL 36024
4beds
2,790sqft
Single Family Residence
Built in 2005
3 Acres Lot
$-- Zestimate®
$138/sqft
$-- HOA
What's special
- 127 days
- 677
- 20
Zillow last checked:
Listing updated:
Listed by:
Darlene Atchley 334-285-4646,
Realty Central
Source: MAAR,MLS#: 586566 Originating MLS: Montgomery Area Association Of Realtors
Originating MLS: Montgomery Area Association Of RealtorsFacts & features
Interior
Bedrooms & bathrooms
- Bedrooms: 4
- Bathrooms: 3
- Full bathrooms: 2
- 1/2 bathrooms: 1
Bedroom
- Level: First
Bedroom
- Level: First
Bedroom
- Level: First
Bathroom
- Level: First
Bathroom
- Level: First
Bonus room
- Description: bedroom or bonus
- Level: Second
Dining room
- Level: First
Family room
- Level: First
Half bath
- Level: First
Kitchen
- Level: First
Heating
- Central, Electric
Cooling
- Central Air, Electric, Multi Units
Appliances
- Included: Dishwasher, Electric Water Heater, Gas Cooktop, Gas Oven, Plumbed For Ice Maker
- Laundry: Washer Hookup, Dryer Hookup
Features
- Double Vanity, Garden Tub/Roman Tub, High Ceilings, Separate Shower, Walk-In Closet(s), Window Treatments, Breakfast Bar
- Flooring: Carpet, Tile, Wood
- Doors: Storm Door(s)
- Windows: Blinds, Double Pane Windows
- Number of fireplaces: 1
- Fireplace features: One, Gas Log
Interior area
- Total interior livable area: 2,790 sqft
Property
Parking
- Total spaces: 1
- Parking features: Attached, Garage
- Attached garage spaces: 1
Features
- Levels: One and One Half
- Patio & porch: Covered, Patio
- Exterior features: Covered Patio
- Pool features: None
Lot
- Size: 3 Acres
- Features: Outside City Limits, Level, Mature Trees, Wooded
- Topography: Level
- Residential vegetation: Wooded
Details
- Additional structures: Workshop
- Parcel number: 11083400000090060
Construction
Type & style
- Home type: SingleFamily
- Property subtype: Single Family Residence
Materials
- Vinyl Siding
- Foundation: Slab
Condition
- New construction: No
- Year built: 2005
Utilities & green energy
- Sewer: Septic Tank
- Water: Public
- Utilities for property: Electricity Available, Natural Gas Available, High Speed Internet Available, Propane
Green energy
- Energy efficient items: Windows
Community & HOA
Community
- Security: Fire Alarm
- Subdivision: Eclectic
HOA
- Has HOA: No
Location
- Region: Eclectic
Financial & listing details
- Price per square foot: $138/sqft
- Tax assessed value: $361,210
- Annual tax amount: $860
- Date on market: 5/8/2026
- Cumulative days on market: 124 days
- Listing terms: Cash,Conventional,FHA,VA Loan
Estimated market value
Not available
Estimated sales range
Not available
Not available
Price history
| Date | Event | Price |
|---|---|---|
| 8/14/2026 | Price change | $384,900-1.3%$138/sqft |
Source:  MAAR #586566 Report a problem MAAR #586566 Report a problem | ||
| 7/30/2026 | Price change | $389,900-1.3%$140/sqft |
Source: MAAR #586566 Report a problem | ||
| 7/2/2026 | Price change | $394,900-1.2%$142/sqft |
Source: MAAR #586566 Report a problem | ||
| 5/8/2026 | Listed for sale | $399,500$143/sqft |
Source: MAAR #586566 Report a problem | ||
| 5/8/2026 | Listing removed | -- |
Source: Owner Report a problem | ||
| 4/18/2026 | Price change | $399,500-1.4%$143/sqft |
Source: Owner Report a problem | ||
| 2/24/2026 | Listed for sale | $405,000+44.7%$145/sqft |
Source: Owner Report a problem | ||
| 6/2/2020 | Listing removed | $279,900$100/sqft |
Source: REMAX Cornerstone Realty #468188 Report a problem | ||
| 6/2/2020 | Listed for sale | $279,900+2.7%$100/sqft |
Source: REMAX Cornerstone Realty #468188 Report a problem | ||
| 6/1/2020 | Sold | $272,500-2.6%$98/sqft |
Source: Public Record Report a problem | ||
| 5/15/2020 | Pending sale | $279,900$100/sqft |
Source: REMAX Cornerstone Realty #468188 Report a problem | ||
| 5/14/2020 | Listed for sale | $279,900$100/sqft |
Source: REMAX Cornerstone Realty #468188 Report a problem | ||
| 4/19/2020 | Pending sale | $279,900$100/sqft |
Source: REMAX Cornerstone Realty #468188 Report a problem | ||
| 2/21/2020 | Price change | $279,900-1.8%$100/sqft |
Source: REMAX Cornerstone Realty #468188 Report a problem | ||
| 1/15/2020 | Listed for sale | $285,000+11.8%$102/sqft |
Source: Owner Report a problem | ||
| 11/14/2017 | Sold | $255,000-1.9%$91/sqft |
Source: Public Record Report a problem | ||
| 9/28/2017 | Listed for sale | $260,000+9.7%$93/sqft |
Source: Century 21 Brandt Wright, Inc. #421309 Report a problem | ||
| 3/23/2015 | Sold | $237,000-2.3%$85/sqft |
Source: Public Record Report a problem | ||
| 4/8/2014 | Listed for sale | $242,500-2.6%$87/sqft |
Source: New Stone Realty Report a problem | ||
| 3/15/2012 | Listing removed | $249,000$89/sqft |
Source: ERA Weeks & Browning Realty, Inc. #272024 Report a problem | ||
| 7/20/2011 | Price change | $249,000-2.3%$89/sqft |
Source: ERA Weeks & Browning Realty #272024 Report a problem | ||
| 7/3/2009 | Price change | $254,900-1.9%$91/sqft |
Source: The Home Zone #262136 Report a problem | ||
| 4/26/2009 | Listed for sale | $259,900$93/sqft |
Source: The Home Zone #262136 Report a problem | ||
Public tax history
| Year | Property taxes | Tax assessment |
|---|---|---|
| 2025 | $860 +6% | $36,120 +5.7% |
| 2024 | $811 -1.2% | $34,160 -1.1% |
| 2023 | $821 +10.2% | $34,540 +9.7% |
| 2022 | $745 +26.1% | $31,500 +24.3% |
| 2021 | $591 +11% | $25,340 +10.2% |
| 2020 | $532 -1.4% | $23,000 -1.3% |
| 2018 | $540 -8.5% | $23,300 +3.4% |
| 2017 | $590 +5.9% | $22,540 +2.6% |
| 2016 | $557 | $21,961 -89.6% |
| 2014 | $557 | $211,930 |
| 2012 | -- | -- |
| 2011 | -- | -- |
| 2010 | -- | -- |
Find assessor info on the county website
Monthly payment
Est. payment
Payment breakdown
Explore the cost of this home by adjusting the details. Changes won't be saved.Climate risks
Neighborhood: 36024
Nearby schools
Schools provided by the listing agent
- Elementary: Eclectic Elementary School
- Middle: Eclectic Middle School,
- High: Elmore County High School
Source: MAAR. This data may not be complete. We recommend contacting the local school district to confirm school assignments for this home.
Similar homes
- $299,9004 bd3 ba1.9k sqft746 Pleasant Hill Rd, Eclectic, AL 36024For Sale
 MLS ID #590369, Robbin Chambliss, Realty Connection. MAAR
 - $379,9003 bd3 ba2.3k sqft78715 Tallassee Hwy, Wetumpka, AL 36092For Sale
 MLS ID #585709, Tracy Williamson, Intervest Realty Group. MAAR
 - $403,0004 bd3 ba3.6k sqft73 Elkmont Way, Wetumpka, AL 36093For Sale
 MLS ID #587312, Kimeca Edwards, Quality Realty LLC. MAAR
 - $375,0004 bd2 ba2.2k sqft149 Weoka Ridge Dr, Wetumpka, AL 36092For Sale
 MLS ID #590089, Hannah Grantham, Hannah & Eddie Realty Group. MAAR
