Come check out this charming 3 bed / 2 full bath home located in Lincoln Park neighborhood, the heart of Noblesville. With over 1300 sq ft of living space, this ranch home offers an open-concept floor plan with split bedroom/bath layout. Vaulted kitchen offers new quartz countertop/sink/faucet and modern backsplash, along with updated SS appliances. Furnace, AC and water heater are all newer to home. Updated lighting and faucet fixtures in both baths. Fully fenced side/back yard has wood deck and patio, perfect for entertaining. Oversized two car garage has ample storage space and full pegboard wall to keep all your tools organized. Laundry connections on both the main level and basement for your preference. Basement has multiple daylight windows and shelving that conveys with home. You will love the mature trees and beautiful view of wide open green space! Home is within walking distance of Ivy Tech, Noblesville East Elementary, and Noblesville High School.
Sold
$262,500
897 N 16th St, Noblesville, IN 46060
3beds
1,655sqft
Residential, Single Family Residence
Built in 1955
6,969 Square Feet Lot
$296,500 Zestimate®
$159/sqft
$1,892 Estimated rent
Home value
$296,500
$282,000 - $311,000
$1,892/mo
Zestimate® history
Owner options
List your home for rent
$1,892/mo
Rent Zestimate®
Find your next renter with Zillow Rental Manager. Plus, with online applications, you can quickly screen prospective tenants – for free.
$1,892/mo
Rent Zestimate®
Refinance and save
$1,610/mo
Est. payment
Refinancing to a lower rate could help reduce your monthly payments and save thousands over the life of the loan.
$1,610/mo
Est. payment
Explore your selling options
Work with a Zillow partner agent
Leverage their expertise and Zillow's premium Showcase listings to get your home seen by more buyers.
Get startedList with your own agent
Get your home in front of millions of buyers by listing it on Zillow.
Learn how to do itSell it yourself
Take full control of how buyers see your home on Zillow by listing For Sale by Owner (FSBO).
List your homeWhat's special
Ranch homeBath layoutMultiple daylight windowsWood deckOpen green spaceLincoln park neighborhoodAmple storage space
Zillow last checked:
Listing updated:
Listed by:
Corey Batt 317-331-5200,
F.C. Tucker Company
Bought with:
Stephanie Evelo
Keller Williams Indy Metro NE
Martin Strother
Keller Williams Indy Metro NE
Source: MIBOR as distributed by MLS GRID,MLS#: 21954551
Facts & features
Interior
Bedrooms & bathrooms
- Bedrooms: 3
- Bathrooms: 2
- Full bathrooms: 2
- Main level bathrooms: 2
- Main level bedrooms: 3
Primary bedroom
- Features: Carpet
- Level: Main
- Area: 160 Square Feet
- Dimensions: 16x10
Bedroom 2
- Features: Carpet
- Level: Main
- Area: 154 Square Feet
- Dimensions: 14x11
Bedroom 3
- Features: Carpet
- Level: Main
- Area: 136 Square Feet
- Dimensions: 17x8
Dining room
- Features: Carpet
- Level: Main
- Area: 192 Square Feet
- Dimensions: 16x12
Kitchen
- Features: Hardwood
- Level: Main
- Area: 110 Square Feet
- Dimensions: 11x10
Living room
- Features: Carpet
- Level: Main
- Area: 224 Square Feet
- Dimensions: 14x16
Heating
- Forced Air
Cooling
- Has cooling: Yes
Appliances
- Included: Dishwasher, Dryer, Electric Water Heater, MicroHood, Double Oven, Electric Oven, Refrigerator, Washer
- Laundry: Laundry Closet, Main Level, In Basement
Features
- Vaulted Ceiling(s), Ceiling Fan(s), Hardwood Floors, Pantry, Smart Thermostat, Walk-In Closet(s)
- Flooring: Hardwood
- Windows: Windows Vinyl
- Basement: Unfinished
Interior area
- Total structure area: 1,655
- Total interior livable area: 1,655 sqft
- Finished area below ground: 0
Property
Parking
- Total spaces: 2
- Parking features: Detached, Gravel, Garage Door Opener, Storage
- Garage spaces: 2
- Details: Garage Parking Other(Garage Door Opener, Service Door)
Features
- Levels: One
- Stories: 1
- Patio & porch: Covered, Deck, Patio
- Fencing: Fenced,Fence Full Rear,Privacy
Lot
- Size: 6,969 Square Feet
- Features: Corner Lot, Mature Trees
Details
- Parcel number: 290731002029000013
- Horse amenities: None
Construction
Type & style
- Home type: SingleFamily
- Architectural style: Ranch
- Property subtype: Residential, Single Family Residence
Materials
- Vinyl Siding
- Foundation: Block
Condition
- New construction: No
- Year built: 1955
Utilities & green energy
- Electric: 200+ Amp Service
- Water: Municipal/City
Community & HOA
Community
- Subdivision: Lincoln Park
HOA
- Has HOA: No
Location
- Region: Noblesville
Financial & listing details
- Price per square foot: $159/sqft
- Tax assessed value: $237,100
- Annual tax amount: $4,086
- Date on market: 4/4/2024
- Cumulative days on market: 3 days
Price history
| Date | Event | Price |
|---|---|---|
| 5/6/2024 | Sold | $262,500+5.4%$159/sqft |
Source:  MIBOR as distributed by MLS GRID #21954551 Report a problem MIBOR as distributed by MLS GRID #21954551 Report a problem | ||
| 4/7/2024 | Pending sale | $249,000$150/sqft |
Source: MIBOR as distributed by MLS GRID #21954551 Report a problem | ||
| 4/4/2024 | Listed for sale | $249,000+99.4%$150/sqft |
Source: MIBOR as distributed by MLS GRID #21954551 Report a problem | ||
| 4/19/2013 | Sold | $124,900-0.8%$75/sqft |
Source: MIBOR as distributed by MLS GRID #21199632 Report a problem | ||
| 3/13/2013 | Pending sale | $125,900$76/sqft |
Source: F.C. Tucker Company, Inc. #21199632 Report a problem | ||
| 11/7/2012 | Price change | $125,900-2.3%$76/sqft |
Source: F.C. Tucker Company, Inc. #21199632 Report a problem | ||
| 10/6/2012 | Listed for sale | $128,900+7.5%$78/sqft |
Source: F.C. Tucker Company, Inc. #21199632 Report a problem | ||
| 9/19/2008 | Sold | $119,900+24.9%$72/sqft |
Source: MIBOR as distributed by MLS GRID #2823415 Report a problem | ||
| 4/29/2003 | Sold | $96,000$58/sqft |
Source: Public Record Report a problem | ||
Public tax history
| Year | Property taxes | Tax assessment |
|---|---|---|
| 2025 | $2,237 -51.2% | $237,100 +27.6% |
| 2024 | $4,582 +12.1% | $185,800 |
| 2023 | $4,086 +20.1% | $185,800 +14.1% |
| 2022 | $3,402 -7.8% | $162,900 +19.9% |
| 2021 | $3,690 +19.8% | $135,900 -5.2% |
| 2020 | $3,081 +121.7% | $143,400 +14.4% |
| 2019 | $1,390 +16.4% | $125,300 +1.2% |
| 2018 | $1,194 +0.9% | $123,800 +6.2% |
| 2017 | $1,183 +2.1% | $116,600 +2.6% |
| 2016 | $1,158 -7% | $113,700 +1.5% |
| 2014 | $1,246 +1.8% | $112,000 |
| 2013 | $1,224 +3.6% | $112,000 +1.6% |
| 2012 | $1,182 -0.2% | $110,200 -2.4% |
| 2011 | $1,183 +4% | $112,900 |
| 2010 | $1,138 +14.6% | $112,900 |
| 2009 | $994 +424.8% | $112,900 +104.9% |
| 2007 | $189 -78.5% | $55,100 -48.8% |
| 2006 | $882 | $107,600 +116.9% |
| 2005 | -- | $49,600 +24.3% |
| 2002 | $837 +4.4% | $39,900 +200% |
| 2001 | $802 | $13,300 |
Find assessor info on the county website
Neighborhood: 46060
Nearby homes
- $251,2504 bd2 ba1.3k sqft1565 Evans Ave, Noblesville, IN 46060Sold

- $355,8004 bd2 ba2.5k sqft1553 Evans Ave, Noblesville, IN 46060Off Market
- $258,5003 bd1 ba1k sqft1539 Evans Ave, Noblesville, IN 46060Sold
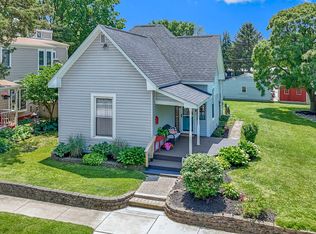
- $322,1003 bd2 ba1.4k sqft845 N 16th St, Noblesville, IN 46060Off Market
- $319,8003 bd2 ba1.4k sqft929 N 16th St, Noblesville, IN 46060Off Market
- $265,0003 bd1 ba1.3k sqft1560 Evans Ave, Noblesville, IN 46060Off Market
- $334,7003 bd2 ba2k sqft1552 Central Ave, Noblesville, IN 46060Off Market
- $245,7003 bd1 ba1.1k sqft1542 Evans Ave, Noblesville, IN 46060Off Market
Nearby schools
GreatSchools rating
- 8/10North Elementary SchoolGrades: PK-5Distance: 0.4 mi
- 8/10Noblesville Middle SchoolGrades: 6-8Distance: 0.3 mi
- 10/10Noblesville High SchoolGrades: 9-12Distance: 0.4 mi
Get a cash offer in 3 minutes
Find out how much your home could sell for in as little as 3 minutes with a no-obligation cash offer.
Estimated market value
$296,500
Get a cash offer in 3 minutes
Find out how much your home could sell for in as little as 3 minutes with a no-obligation cash offer.
Estimated market value
$296,500
- Indiana
- Hamilton County
- Noblesville
- 46060
- 897 N 16th St
Nearby cities
Nearby neighborhoods
Nearby zip codes
Other Noblesville Topics
