Stunning architectural masterpiece in a prime Channing Park location, blending iconic mid-century design with modern livability. This thoughtfully remodeled 3BD + office / 2BA residence offers approximately 1,755 sf of light-filled living space on an expansive ~8,025 sf parcel. Signature design elements include open beam ceilings, globe lighting, walls of glass, skylights, and seamless indoor-outdoor flow. The spacious great room features a wood-burning fireplace and opens to multiple outdoor entertaining areas, creating the perfect indoor-outdoor lifestyle. The updated kitchen showcases quartz countertops s/s appliances, ideal for everyday living and hosting. A flexible floor plan includes a private primary suite, dedicated office, and a separate bonus family/recreation room, ideal for work, play, or media. Radiant heated floors, double-pane windows, and energy-efficient features enhance comfort and efficiency. The private back and side-yard oasis offers patios, mature landscaping, a gazebo, and ample space for entertaining or relaxing. Located within the highly sought-after PA School District, including Duveneck Elementary, Greene Middle, and PA High. Close to major tech including Meta and Google, as well as vibrant Downtown Palo Alto, shopping, dining & key commuter routes.
For sale
$3,898,000
897 Newell Rd, Palo Alto, CA 94303
3beds
1,755sqft
:
Get pre-qualified$26,626/mo
Single Family Residence, Residential
Built in 1955
8,025 Square Feet Lot
$4,702,200 Zestimate®
$2,221/sqft
$-- HOA
What's special
- 5 days |
- 1,422 |
- 65 |
Zillow last checked:
Listing updated:
Listed by:
Boyenga Team 70010882 408-373-1660,
Compass 408-358-1111
Source: MLSListings Inc,MLS#: ML82039638
Facts & features
Interior
Bedrooms & bathrooms
- Bedrooms: 3
- Bathrooms: 2
- Full bathrooms: 2
Rooms
- Room types: Bonus Room, Office
Bedroom
- Features: PrimarySuiteRetreat
Bathroom
- Features: DualFlushToilet, ShoweroverTub1, Skylight, StallShower, Tile
Dining room
- Features: DiningArea, DiningAreainLivingRoom, DiningBar, NoFormalDiningRoom, Skylights
Family room
- Features: SeparateFamilyRoom
Kitchen
- Features: Countertop_SolidSurfceCorian, DualFuel, ExhaustFan
Heating
- Radiant, Radiant Floor
Cooling
- None
Appliances
- Included: Dishwasher, Exhaust Fan, Disposal, Range Hood, Built In Oven, Refrigerator, Washer/Dryer
- Laundry: Inside
Features
- High Ceilings, One Or More Skylights, Open Beam Ceiling
- Flooring: Laminate, Tile, Vinyl Linoleum
- Doors: Other
- Number of fireplaces: 1
- Fireplace features: Living Room, Wood Burning
Interior area
- Total structure area: 1,755
- Total interior livable area: 1,755 sqft
Video & virtual tour
Property
Parking
- Total spaces: 2
- Parking features: Guest, On Street, Parking Area
Accessibility
- Accessibility features: Other
Features
- Stories: 1
- Patio & porch: Balcony/Patio
- Exterior features: Back Yard, Barbecue, Fenced, Gazebo, Storage Shed Structure, Drought Tolerant Plants
- Spa features: Other, Cover, Spa/HotTub
- Fencing: Back Yard,Gate,Wood
- Has view: Yes
- View description: Hills, Mountain(s)
Lot
- Size: 8,025 Square Feet
- Features: Level
Details
- Additional structures: Cabana, Outbuilding, Sheds
- Parcel number: 00329061
- Zoning: R1
- Special conditions: Standard
Construction
Type & style
- Home type: SingleFamily
- Architectural style: Contemporary,Eichler,Flat,Modern/HighTech
- Property subtype: Single Family Residence, Residential
Materials
- Foundation: Slab, Other
- Roof: TarGravel
Condition
- New construction: No
- Year built: 1955
Utilities & green energy
- Gas: PublicUtilities
- Sewer: Public Sewer
- Water: Public
- Utilities for property: Public Utilities, Water Public
Community & HOA
Location
- Region: Palo Alto
Financial & listing details
- Price per square foot: $2,221/sqft
- Tax assessed value: $456,491
- Annual tax amount: $5,534
- Date on market: 8/6/2026
- Listing agreement: ExclusiveRightToSell
- Listing terms: CashorConventionalLoan
Estimated market value
$4,702,200
$4.23M - $5.31M
$7,805/mo
Price history
| Date | Event | Price |
|---|---|---|
| 8/6/2026 | Listed for sale | $3,898,000+1632.4%$2,221/sqft |
Source:  MLSListings Inc #ML82039638 Report a problem MLSListings Inc #ML82039638 Report a problem | ||
| 5/24/1984 | Sold | $225,000$128/sqft |
Source: Agent Provided Report a problem | ||
Public tax history
| Year | Property taxes | Tax assessment |
|---|---|---|
| 2025 | $5,534 +4.3% | $456,491 +2% |
| 2024 | $5,305 -13% | $447,541 +2% |
| 2023 | $6,096 +1.3% | $438,767 +2% |
| 2022 | $6,016 +2.1% | $430,164 +2% |
| 2021 | $5,895 +1.9% | $421,730 +1% |
| 2020 | $5,787 | $417,406 +2% |
| 2019 | $5,787 +3.8% | $409,222 +2% |
| 2018 | $5,577 | $401,199 +2% |
| 2017 | $5,577 +1.8% | $393,333 +2% |
| 2016 | $5,476 +4% | $385,622 +1.5% |
| 2015 | $5,267 +3.8% | $379,831 +2% |
| 2014 | $5,075 | $372,391 +0.5% |
| 2013 | -- | $370,709 +2% |
| 2012 | -- | $363,441 +2% |
| 2011 | -- | $356,316 +0.8% |
| 2010 | -- | $353,654 -0.2% |
| 2009 | -- | $354,495 +2% |
| 2008 | -- | $347,546 +2% |
| 2007 | -- | $340,732 +2% |
| 2006 | -- | $334,052 +2% |
| 2005 | -- | $327,502 +2% |
| 2004 | -- | $321,081 +1.9% |
| 2003 | -- | $315,198 +2% |
| 2002 | -- | $309,019 +2% |
| 2001 | -- | $302,960 |
Find assessor info on the county website
Monthly payment
Est. payment
Payment breakdown
Explore the cost of this home by adjusting the details. Changes won't be saved.Climate risks
Neighborhood: Duveneck - St. Francis
Nearby schools
GreatSchools rating
- 9/10Duveneck Elementary SchoolGrades: K-5Distance: 0.3 mi
- 9/10Frank S. Greene Jr. MiddleGrades: 6-8Distance: 0.8 mi
- 10/10Palo Alto High SchoolGrades: 9-12Distance: 1.3 mi
Schools provided by the listing agent
- Elementary: DuveneckElementary
- Middle: DavidStarrJordanMiddle_1
- High: PaloAltoHigh
- District: PaloAltoUnified
Source: MLSListings Inc. This data may not be complete. We recommend contacting the local school district to confirm school assignments for this home.
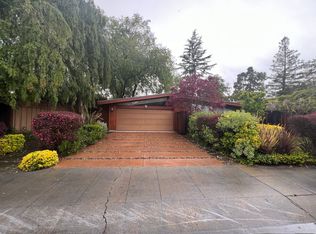
- $4,647,1003 bd2 ba2.3k sqft1515 Channing Ave, Palo Alto, CA 94303Off Market
- $5,495,9005 bd4 ba2.7k sqft879 Newell Pl, Palo Alto, CA 94303Off Market
- $4,181,4004 bd2 ba1.7k sqft873 Newell Pl, Palo Alto, CA 94303Off Market
- $4,525,3003 bd2 ba1.7k sqft1525 Channing Ave, Palo Alto, CA 94303Off Market
- $4,212,9003 bd2 ba1.5k sqft896 Newell Rd, Palo Alto, CA 94303Off Market
- $4,569,8003 bd2 ba1.9k sqft890 Newell Rd, Palo Alto, CA 94303Off Market
- $5,513,9005 bd2 ba2.5k sqft867 Newell Pl, Palo Alto, CA 94303Off Market
- $4,137,8003 bd2 ba1.3k sqft901 Newell Rd, Palo Alto, CA 94303Off Market
A local agent can set up tours, give advice and negotiate with sellers.
Similar homes
- $3,380,0004 bd2 ba1.5k sqft3492 Murdoch Ct, Palo Alto, CA 94306For Sale
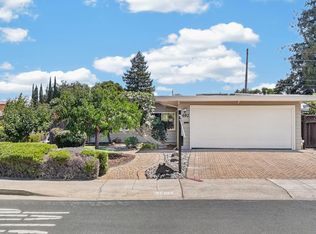 MLS ID #ML82056927, Yan Tian. MLSListings Inc
 - $2,988,0004 bd2 ba1.6k sqft699 Oregon Ave, Palo Alto, CA 94301For Sale
 MLS ID #ML82056902, Maria Afzal. MLSListings Inc
 - $2,888,0004 bd3 ba2k sqft256 E Charleston Rd, Palo Alto, CA 94306For Sale
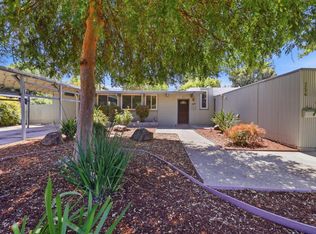 MLS ID #ML82056757, Juliana Lee Team. MLSListings Inc
 - $2,995,0004 bd3 ba1.7k sqft3109 Maddux Dr, Palo Alto, CA 94303For Sale
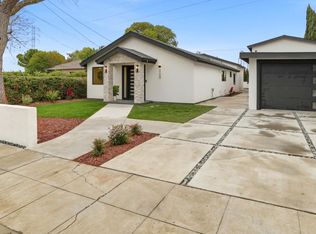 MLS ID #ML82053549, Loveless Team. MLSListings Inc
 - $3,610,0004 bd3 ba1.7k sqft3920 Park Blvd, Palo Alto, CA 94306New ConstructionMLS ID #ML82052032, Hang Zhao. MLSListings Inc
- $2,598,0004 bd2 ba1.5k sqft290 W Charleston Rd, Palo Alto, CA 94306For SaleMLS ID #ML82056802, Riette Fallant. MLSListings Inc
- $4,188,0004 bd4 ba2.2k sqft568 Irven Ct, Palo Alto, CA 94306For SaleMLS ID #ML82052630, Lei Feng. MLSListings Inc
- $3,988,0004 bd4 ba2.4k sqft455 Margarita Ave, Palo Alto, CA 94306For SaleMLS ID #ML82049448, David Lillo. MLSListings Inc
- $2,650,0003 bd2 ba1.6k sqft150 Middlefield Rd, Palo Alto, CA 94301For SaleMLS ID #ML82049695, Julie Lau. MLSListings Inc
- $2,388,0002 bd2 ba1k sqft203 Margarita Ave, Palo Alto, CA 94306For SaleMLS ID #426136840, Brandon Tran DRE #01926337, Fifty Hills Real Estate. SFAR
- $3,588,8884 bd3 ba2.4k sqft22184 Via Camino Ct, Cupertino, CA 95014For SaleMLS ID #ML82056803, Chuck Robinson. MLSListings Inc
- $2,950,0002 bd2 ba1.3k sqft981 College Ave, Palo Alto, CA 94306For SaleMLS ID #ML82055952, Nancy Goldcamp. MLSListings Inc
- $3,598,0004 bd4 ba2.3k sqft2025 Santa Cruz Ave, Menlo Park, CA 94025For SaleMLS ID #ML82055374, Delia Fei. MLSListings Inc
- $3,895,0003 bd3 ba2.5k sqft21030 Canyon View Dr, Saratoga, CA 95070For SaleMLS ID #ML82051853, Daniel Oster. MLSListings Inc
- $3,380,0003 bd2 ba1.6k sqft11055 La Paloma Dr, Cupertino, CA 95014For SaleMLS ID #41144191, Longchen Ma. Bay East AOR
- $3,498,0004 bd2 ba2k sqft3803 Hamilton Way, Redwood City, CA 94062For SaleMLS ID #ML82032490, Cher Rowland. MLSListings Inc
- $2,699,0003 bd2 ba1.7k sqft995 Warwick Ct, Sunnyvale, CA 94087For SaleMLS ID #ML82056634, Rabia Alizai. MLSListings Inc
- $2,550,0004 bd2 ba2k sqft402 Sylvan Ave, Mountain View, CA 94041For SaleMLS ID #ML82057030, Mario Ramirez. MLSListings Inc
- $4,250,0004 bd3 ba2.2k sqft2172 Sierra Ventura Dr, Los Altos, CA 94024For SaleMLS ID #ML82055638, Andy Wong. MLSListings Inc
- $2,995,0004 bd2 ba2k sqft5618 W Walbrook Dr, San Jose, CA 95129For SaleMLS ID #ML82056389, Lynn Walsh. MLSListings Inc
Local buyer's agents are ready to help
