Skip main navigation
Closed
  • $326,500

    897 Norwegian Wood Dr, Medina, OH 44256

    3beds
    2,376sqft
    Single Family Residence
    Built in 1998
    0.26 Acres Lot
    $330,600 Zestimate®
    $137/sqft
    $2,784 Estimated rent

    Home value

    $330,600

    $284,000 - $383,000

    $2,784/mo

    Zestimate® history
    Loading
    Loading...

    Owner options

    List your home for rent

    $2,784/mo

    Rent Zestimate®

    Find your next renter with Zillow Rental Manager. Plus, with online applications, you can quickly screen prospective tenants – for free.

    Learn more

    $2,784/mo

    Rent Zestimate®

    Refinance and save

    $2,081/mo

    Est. payment

    Refinancing to a lower rate could help reduce your monthly payments and save thousands over the life of the loan.

    See today's rates

    $2,081/mo

    Est. payment

    Explore your selling options

    Work with a Zillow partner agent

    Leverage their expertise and Zillow's premium Showcase listings to get your home seen by more buyers.

    Get started

    List with your own agent

    Get your home in front of millions of buyers by listing it on Zillow.

    Learn how to do it

    Sell it yourself

    Take full control of how buyers see your home on Zillow by listing For Sale by Owner (FSBO).

    List your home

    What's special

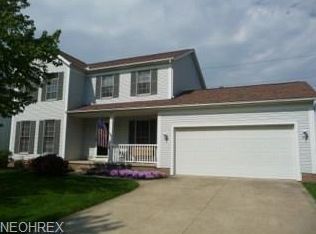
    Views of the outdoorsPartially finished basementInviting two-story homeWelcoming front porchMultiple bathroomsWet barCozy fireplace
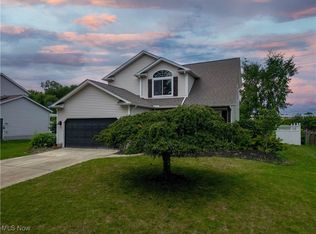
    Welcome to this inviting two-story home in the desirable Strawberry Fields community, offering a thoughtful layout, flexible living spaces, and standout functionality throughout. A welcoming front porch sets the tone as you step into a bright living room featuring warm luxury vinyl plank flooring and an easy flow into the heart of the home. The kitchen is both stylish and practical, showcasing rich cabinetry, ample counter space, and an eat-in area that opens seamlessly to the backyard—perfect for everyday living or entertaining. Just off the kitchen, the adjoining living space centers around a cozy fireplace, creating a comfortable gathering spot with views of the outdoors. Upstairs, you’ll find three bedrooms, including a spacious primary suite with vaulted ceilings and a private en-suite bath, offering both comfort and privacy. Multiple bathrooms throughout the home add convenience for daily routines. The partially finished basement expands the living space even further with a wet bar, room for recreation, hobbies, or work-from-home needs, plus additional storage and utility areas. One of the true highlights is the oversized heated 4-car attached garage equipped with 220V outlets—ideal for a workshop, storage, home business, office, or even an in-law suite setup. Outside, the backyard provides room to relax or entertain with a patio and fire pit, while the storage shed features an electric garage door opener, lighting, and power for even more storage or flexible use. With public utilities, central air, smart home features, and a convenient location near everyday amenities, this home blends comfort, functionality, and opportunity in one appealing package. Recent updates include a new roof (2018), new windows (2019), luxury vinyl plank flooring on the main level (2020), and a new hot water tank (2025).

    Zillow last checked:

    Listing updated:

    Listed by:

    Sylvia Incorvaia 216-316-1893 sylvia@incteamrealestate.com,

    EXP Realty, LLC.

    Bought with:

    Tyson T Hartzler, 2010001867

    Real of Ohio

    Source: MLS Now,MLS#: 5180404MLS LogoOriginating MLS: Akron Cleveland Association of REALTORS

    Facts & features

    Interior

    Bedrooms & bathrooms
    • Bedrooms: 3
    • Bathrooms: 3
    • Full bathrooms: 2
    • 1/2 bathrooms: 1
    • Main level bathrooms: 1
    Heating
    • Gas
    Cooling
    • Central Air
    Appliances
    • Included: Dishwasher, Disposal, Microwave, Range, Refrigerator
    • Laundry: Washer Hookup, Electric Dryer Hookup, Gas Dryer Hookup, Laundry Closet, In Hall, Main Level, Laundry Room
    Features
    • Ceiling Fan(s), Eat-in Kitchen, Smart Home, Smart Thermostat, Bar, Walk-In Closet(s)
    • Basement: Full,Partially Finished,Sump Pump
    • Number of fireplaces: 1
    Interior area
    • Total structure area: 2,376
    • Total interior livable area: 2,376 sqft
    • Finished area above ground: 1,580
    • Finished area below ground: 796

    Property

    Parking
    • Total spaces: 4
    • Parking features: Attached, Garage, Heated Garage, Oversized, Workshop in Garage
    • Attached garage spaces: 4
    Features
    • Levels: Two
    • Stories: 2
    • Exterior features: Fire Pit
    • Fencing: Privacy
    • Has view: Yes
    • View description: Trees/Woods
    Lot
    • Size: 0.26 Acres
    • Dimensions: 75 x 154
    Details
    • Additional structures: Outbuilding, Storage
    • Parcel number: 02819C13039
    • Special conditions: Standard

    Construction

    Type & style
    • Home type: SingleFamily
    • Architectural style: Colonial
    • Property subtype: Single Family Residence
    Materials
    • Vinyl Siding
    • Foundation: Block
    • Roof: Asphalt
    Condition
    • Year built: 1998
    Details
    • Warranty included: Yes

    Utilities & green energy

    • Sewer: Public Sewer
    • Water: Public

    Community & HOA

    Community
    • Features: Public Transportation
    • Subdivision: Strawberry Fields
    HOA
    • Has HOA: No
    Location
    • Region: Medina

    Financial & listing details

    • Price per square foot: $137/sqft
    • Tax assessed value: $287,400
    • Annual tax amount: $4,374
    • Date on market: 1/9/2026
    • Cumulative days on market: 23 days

    Price history

    DateEventPrice
    3/4/2026Sold$326,500-4%$137/sqft
    Source: MLS Now #5180404 Report a problem
    2/1/2026Pending sale$340,000$143/sqft
    Source: MLS Now #5180404 Report a problem
    1/20/2026Price change$340,000-2.9%$143/sqft
    Source: MLS Now #5180404 Report a problem
    1/9/2026Listed for sale$350,000+74.1%$147/sqft
    Source: MLS Now #5180404 Report a problem
    9/14/2018Sold$201,000+0.6%$85/sqft
    Source: MLS Now #4010398 Report a problem
    9/14/2018Pending sale$199,900$84/sqft
    Source: Hallock Properties #4010398 Report a problem
    7/23/2018Price change$199,900+5.3%$84/sqft
    Source: Hallock Properties #4010398 Report a problem
    7/1/2018Listed for sale$189,900+5.5%$80/sqft
    Source: Hallock Properties #4010398 Report a problem
    5/22/2003Sold$180,000$76/sqft
    Source: Public Record Report a problem

    Public tax history

    YearProperty taxesTax assessment
    2025$4,505 -6.6%$100,600 +16.8%
    2024$4,822 +29.1%$86,140
    2023$3,736 -0.8%$86,140
    2022$3,767 +6.1%$86,140 +27%
    2021$3,549 $67,830
    2020$3,549 +1.8%$67,830
    2019$3,488 +14.6%$67,830 +23.1%
    2018$3,042 -1.4%$55,100
    2017$3,085 -2.9%$55,100
    2016$3,176 +3.1%$55,100 +8%
    2015$3,082 +0.3%$51,020
    2014$3,074 -0.1%$51,020
    2013$3,078 +7.8%$51,020 -4.1%
    2012$2,854 +1.7%$53,210
    2011$2,805 -0.5%$53,210
    2010$2,820 -3.3%$53,210 -11.3%
    2009$2,917 -0.6%$59,980
    2008$2,934 -1%$59,980
    2007$2,965 +3.8%$59,980 +8.5%
    2006$2,855 -0.2%$55,280
    2005$2,861 +13.6%$55,280
    2004$2,519 +4.5%$55,280 +9.1%
    2003$2,411 +1.5%$50,690
    2002$2,376 +99.7%$50,690
    2001$1,190 $50,690 +9.4%
    2000-- $46,340
    Find assessor info on the county website

    Neighborhood: 44256

    Nearby schools

    GreatSchools rating
    Schools provided by the listing agent
    • District: Medina CSD - 5206

    Source: MLS Now. This data may not be complete. We recommend contacting the local school district to confirm school assignments for this home.

    Get a cash offer in 3 minutes
    Find out how much your home could sell for in as little as 3 minutes with a no-obligation cash offer.
    Estimated market value
    $330,600
    Get a cash offer in 3 minutes
    Find out how much your home could sell for in as little as 3 minutes with a no-obligation cash offer.
    Estimated market value
    $330,600