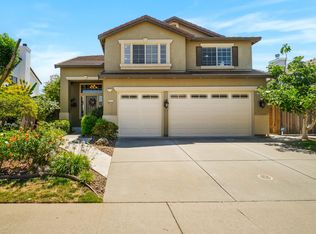
The Ultimate Folsom Oasis - Rare Privacy on a Scenic Greenbelt. Welcome to this pristine, custom-expanded two-story estate, proudly offered by its original owners. Nestled on an expansive .27-acre lot within the highly sought-after Prairie Oaks community, this 2,797 sq. ft. residence offers an unparalleled blend of space, luxury, and rare privacy, sharing boundaries with only one neighbor and backing to a gorgeous, tree-lined greenbelt of mature oaks. Step inside to an open-concept floor plan designed for effortless daily living. The spacious kitchen flows seamlessly into an inviting family room, complete with a cozy wood-burning fireplace. The main level hosts three versatile bedrooms plus a dedicated office/den. Retreat to the main-floor primary suite, featuring a walk-in closet, a spa-like bathroom with a separate shower and soaking tub, and direct private access to your scenic backyard. The custom-built second story is a spectacular addition, offering a massive game room with a built-in wet bar and five spacious storage closets. This level also features a large bedroom and full bathroom, creating an ideal setup for private guest quarters, a teen hangout, or multi-generational living. Best of all, step out onto the large upper deck to take in the serene greenbelt views, complete with a private staircase leading straight down to the pool. The outdoor area is a spectacular entertainer's oasis. Relax to the soothing sounds of a large waterfall cascading into the sparkling pool, or unwind in the above-ground spa surrounded by nature. Energy efficiency is built-in with a whole-house fan to keep utility costs low. To top it all off, you get all of these premium features with No HOA and No Mello-Roos fees! Unbeatable Folsom Location! Leave the car at home! You are within easy walking distance to top-rated Sandra Gallardo Elementary and Folsom High School, as well as Livermore, Amos Catlin, and Lembi Parks. When it's time to commute or play, you are just minutes from Intel, Highway 50, and the premier shopping, dining, and entertainment at the Palladio. Don't miss out on this amazing property! Schedule a showing today and make it yours!
Pending
$949,900
897 Palmer Cir, Folsom, CA 95630
5beds
2,797sqft
Single Family Residence
Built in 1998
0.27 Acres Lot
$954,100 Zestimate®
$340/sqft
$-- HOA
What's special
Cozy wood-burning fireplaceCustom-built second storyMain-floor primary suitePristine custom-expanded two-story estateOpen-concept floor planInviting family roomSpacious kitchen
- 16 days
- 2,328
- 125
Likely to sell faster than
Zillow last checked:
Listing updated:
Listed by:
Havalah Hammond DRE #01859832 916-870-3311,
Realty ONE Group Complete
Source: MetroList Services of CA,MLS#: 226104488Originating MLS: MetroList Services, Inc.
Facts & features
Interior
Bedrooms & bathrooms
- Bedrooms: 5
- Bathrooms: 3
- Full bathrooms: 3
Rooms
- Room types: Bonus Room, Office, Possible Guest, Family Room, Great Room, Kitchen, Laundry, Living Room
Primary bedroom
- Features: Ground Floor, Outside Access
Primary bathroom
- Features: Closet, Shower Stall(s), Double Vanity, Sunken Tub, Walk-In Closet(s), Window
Dining room
- Features: Breakfast Nook, Bar, Dining/Family Combo, Space in Kitchen
Kitchen
- Features: Breakfast Area, Pantry Closet, Granite Counters, Kitchen Island, Kitchen/Family Combo
Heating
- Central
Cooling
- Ceiling Fan(s), Central Air, Zoned
Appliances
- Included: Built-In Electric Oven, Gas Plumbed, Built-In Gas Range, Dishwasher, Disposal, Microwave
- Laundry: Laundry Room, Cabinets, Inside Room
Features
- Flooring: Carpet, Linoleum, Tile, Wood
- Number of fireplaces: 1
- Fireplace features: Family Room, Wood Burning
Interior area
- Total structure area: 0
- Total interior livable area: 2,797 sqft
Property
Parking
- Total spaces: 2
- Parking features: Attached, Garage Faces Side
- Attached garage spaces: 2
Features
- Levels: Two
- Stories: 2
- Exterior features: Balcony
- Has private pool: Yes
- Pool features: In Ground
- Fencing: Metal,Wood
Lot
- Size: 0.27 Acres
- Features: Auto Sprinkler F&R, Corner Lot, Curb(s)/Gutter(s), Secluded, Greenbelt, Street Lights, Landscape Back, Landscape Front
- Topography: Level,Level
Details
- Parcel number: 07214500500000
- Zoning: Res
- Special conditions: Standard
Construction
Type & style
- Home type: SingleFamily
- Architectural style: Contemporary
- Property subtype: Single Family Residence
Materials
- Stone, Stucco
- Foundation: Concrete, Slab
- Roof: Tile
Condition
- Year built: 1998
Details
- Builder name: Morrison Homes
Utilities & green energy
- Electric: 220 Volts
- Sewer: Public Sewer
- Water: Public, Meter on Site
- Utilities for property: Sewer In & Connected, Internet Available, Natural Gas Available
Community & HOA
Location
- Region: Folsom
Financial & listing details
- Price per square foot: $340/sqft
- Tax assessed value: $489,732
- Price range: $949.9K - $949.9K
- Date on market: 8/19/2026
- Road surface type: Asphalt, Paved
Estimated market value
$954,100
$906,000 - $1.00M
$4,019/mo
Price history
| Date | Event | Price |
|---|---|---|
| 8/25/2026 | Pending sale | $949,900$340/sqft |
Source: MetroList Services of CA #226104488 Report a problem | ||
| 8/19/2026 | Listed for sale | $949,900+349.1%$340/sqft |
Source: MetroList Services of CA #226104488 Report a problem | ||
| 9/11/1998 | Sold | $211,500$76/sqft |
Source: Public Record Report a problem | ||
Public tax history
| Year | Property taxes | Tax assessment |
|---|---|---|
| 2026 | -- | $489,732 +2% |
| 2025 | $5,727 +2.1% | $480,130 +2% |
| 2024 | $5,609 +1.8% | $470,717 +2% |
| 2023 | $5,508 +1.7% | $461,488 +2% |
| 2022 | $5,415 +1.2% | $452,440 +2% |
| 2021 | $5,349 +7.5% | $443,569 +1% |
| 2020 | $4,974 +1.6% | $439,022 +2% |
| 2019 | $4,894 +2.5% | $430,414 +2% |
| 2018 | $4,776 -23% | $421,976 +2% |
| 2017 | $6,199 -3.2% | $413,703 +2% |
| 2016 | $6,402 +7.9% | $405,592 +1.5% |
| 2015 | $5,935 | $399,501 +2% |
| 2014 | $5,935 | $391,676 +0.5% |
| 2013 | -- | $389,907 +31.9% |
| 2012 | -- | $295,562 +2% |
| 2011 | -- | $289,768 +0.8% |
| 2010 | -- | $287,603 +14% |
| 2008 | -- | $252,243 +2% |
| 2007 | -- | $247,298 +2% |
| 2006 | -- | $242,450 +2% |
| 2005 | -- | $237,697 +2% |
| 2004 | -- | $233,037 +1.9% |
| 2003 | -- | $228,767 +2% |
| 2002 | -- | $224,282 +2% |
| 2001 | -- | $219,885 +2% |
| 2000 | -- | $215,574 |
Find assessor info on the county website
Monthly payment
Est. payment
Payment breakdown
Explore the cost of this home by adjusting the details. Changes won't be saved.Climate risks
Neighborhood: Prairie Oaks


Similar homes
- $949,0004 bd3 ba3k sqft943 Sterling Cir, Folsom, CA 95630For Sale
 MLS ID #226091439, Andrea Griffith. MetroList Services of CA
 - $949,0004 bd3 ba2.4k sqft1832 Orchard Terrace Ct, Folsom, CA 95630For Sale
 MLS ID #226109686, Christopher Wolfe. MetroList Services of CA
 - $1,050,0004 bd3 ba2.5k sqft1655 Renpoint Way, Folsom, CA 95630For Sale
 MLS ID #226111066, Erica Kaestner. MetroList Services of CA
 - $995,9505 bd4 ba3.3k sqft493 Williams St, Folsom, CA 95630For Sale
 MLS ID #226077288, Schyler Church. MetroList Services of CA
Local buyer's agents are ready to help
