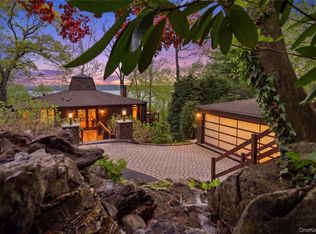
"DESIGNER VIEWS" - Some homes are defined by their architecture. Others by their setting. The rarest achieve both in perfect harmony. Perched high above the Hudson on 1.4 private acres, 897 Route 9W is a masterclass in understated luxury, where timeless design and breathtaking 180-degree panoramic river views converge to create one of the region's most compelling lifestyle offerings. Thoughtfully reimagined from top to bottom with impeccable modern taste and uncompromising craftsmanship, this approximately 3,500 SF, 4-bedroom, 4-bath residence offers an extraordinary level of comfort, privacy, and sophistication just 35 minutes from the George Washington Bridge—a true Hudson Valley retreat without sacrificing proximity to Manhattan. From the moment you arrive, the home's relationship with the landscape becomes immediately apparent. Expansive walls of glass, oversized French doors, and multiple terraces dissolve the boundaries between indoors and out, inviting the ever-changing beauty of the Hudson River into nearly every principal room. Whether enjoying morning coffee from the sun-drenched breakfast nook, entertaining beside one of two gas fireplaces, or unwinding on the private primary suite balcony, every space has been carefully oriented to celebrate the spectacular surroundings. The interiors strike a rare balance between warmth and contemporary elegance. Rich hardwood floors, radiant natural light, custom millwork, and thoughtfully curated finishes create an atmosphere that feels both refined and effortlessly livable. The chef's kitchen anchors the home with premium stainless appliances, custom cabinetry, a dramatic window-lined breakfast banquette, and seamless flow into expansive entertaining spaces designed for gatherings large and small. Every detail has been considered, including 8-zone heat, 6-zone surround sound, outdoor speakers, a luxurious steam shower, heated towel racks, blackout shades, walk-in closets, plantation shutters, UV-protected windows and doors, security system, heated cellar, custom mudroom cabinetry, owned solar panels for exceptionally low utility costs, and a brand-new detached two-car garage that is pre-wired for electric car charger. The fully finished lower level expands the home's versatility with a full wet bar, pool table, and abundant flexible living space ideal for a media room, fitness studio, home office, guest accommodations, or playroom. Outside, the experience becomes even more extraordinary. Multiple decks, covered entertaining areas, bocce court, tranquil waterfall pond, and numerous seating destinations are thoughtfully woven throughout the professionally landscaped grounds with new hardscaping, stone, steps, and walls, each offering its own breathtaking perspective of the river and surrounding mountains. With direct access to the Raymond G. Esposito Trail, outdoor adventure begins at your doorstep, connecting to miles of scenic hiking and biking through the Hudson Valley. Equally impressive is the lifestyle beyond the property. Just minutes away, the vibrant river town villages of Nyack and Piermont offer one of the Hudson Valley's most celebrated collections of award-winning restaurants, waterfront dining, charming cafes, boutique shopping, art galleries, live music, farmers markets, marinas, and year-round cultural events. Weekends can be spent hiking Hook Mountain, cycling the riverfront trails, kayaking the Hudson, strolling through historic downtown streets, or enjoying sunset dinners overlooking the water—all while remaining within an easy commute to New York City. 897 Route 9W is more than a beautifully renovated home—it is an elevated way of living, where exceptional design, breathtaking scenery, and one of the Hudson Valley's most coveted lifestyles come together in perfect balance.
Sold for $1,560,000
Zillow last checked:
Listing updated:
Bought with:
Ryan Paige, 10401301918
Corcoran Baer & McIntosh
Adam J Blankfort, 10401293760
Corcoran Baer & McIntosh
Source: OneKey® MLS as distributed by MLS GRID,MLS#: 1022185
Price history
| Date | Event | Price |
|---|---|---|
| 9/11/2026 | Sold | $1,560,000+4.3%$446/sqft |
Source:  OneKey® MLS as distributed by MLS GRID #1022185 Report a problem OneKey® MLS as distributed by MLS GRID #1022185 Report a problem | ||
| 7/25/2026 | Pending sale | $1,495,000$427/sqft |
Source: OneKey® MLS as distributed by MLS GRID #1022185 Report a problem | ||
| 7/8/2026 | Listed for sale | $1,495,000+15%$427/sqft |
Source: OneKey® MLS as distributed by MLS GRID #1022185 Report a problem | ||
| 2/25/2021 | Listing removed | -- |
Source: Owner Report a problem | ||
| 8/24/2020 | Sold | $1,300,000-5.7%$371/sqft |
Source: OneKey® MLS as distributed by MLS GRID #H6047965 Report a problem | ||
| 5/28/2020 | Listed for sale | $1,378,888+29%$394/sqft |
Source: Owner Report a problem | ||
| 3/11/2016 | Sold | $1,069,000-14.4%$305/sqft |
Source: Public Record Report a problem | ||
| 2/8/2016 | Pending sale | $1,249,000$357/sqft |
Source: Prominent Properties Sotheby's International Realty #1520027 Report a problem | ||
| 5/22/2015 | Listed for sale | $1,249,000-3.6%$357/sqft |
Source: Prominent Properties Sothebys #4523458 Report a problem | ||
| 3/22/2015 | Listing removed | $1,295,000$370/sqft |
Source: Visual Tour #4401532 Report a problem | ||
| 3/17/2014 | Listed for sale | $1,295,000+48%$370/sqft |
Source: William Raveis Baer & Mcintosh #4401532 Report a problem | ||
| 11/9/2005 | Sold | $875,000+41.1%$250/sqft |
Source: Public Record Report a problem | ||
| 10/17/2003 | Sold | $620,000$177/sqft |
Source: Public Record Report a problem | ||
Get a cash offer in 3 minutes
Find out how much your home could sell for in as little as 3 minutes with a no-obligation cash offer.
Estimated market value
$1,561,500
