Welcome to 897 Sapphire Circle, a charming 4-bedroom, 3-bathroom home in Vacaville's desirable Foxwood neighborhood, located within the highly regarded Travis Unified School District. Offering approximately 1,663 square feet of living space, this well-maintained residence features a versatile floor plan with a convenient downstairs bedroom and full bathroom—ideal for guests, multi-generational living, or a home office. As you step through the front door, you're greeted by soaring ceilings and abundant natural light that create an open, spacious, and airy atmosphere. The inviting living and dining areas flow seamlessly into the kitchen and family room, creating a comfortable setting for both everyday living and entertaining. Additional features include tile flooring throughout the main level, an indoor laundry room, and an oversized two-car garage with bonus storage space. Upstairs, the primary suite offers dual sinks, a garden tub/shower combination, and ample closet space, while two additional bedrooms are connected by a convenient Jack-and-Jill bathroom. Outside, enjoy beautifully maintained front and rear yards along with a covered backyard patio, providing a comfortable space for outdoor dining, entertaining, or simply relaxing. Just steps away, Canon Station Park offers playgrounds, open green space, basketball courts, and tennis courts for outdoor recreation. The home is also conveniently located near Travis Air Force Base, schools, shopping, dining, and commuter routes. Move-in ready and full of opportunity, this home offers the perfect blend of comfort, functionality, and location. Don't miss your chance to make 897 Sapphire Circle your next home.
Pending
$560,000
897 Sapphire Cir, Vacaville, CA 95687
4beds
1,663sqft
Residential, Single Family Residence
Built in 1997
4,791 Square Feet Lot
$558,000 Zestimate®
$337/sqft
$-- HOA
What's special
Abundant natural lightSoaring ceilingsVersatile floor planCovered backyard patioAmple closet spaceIndoor laundry room
- 34 days |
- 1,237 |
- 63 |
Zillow last checked:
Listing updated:
Listed by:
Kenneth Young DRE #01827313 925-348-2351,
Coldwell Banker,
Wing Shan Cheng DRE #01905609 415-728-4003,
Pac Prime Properties
Source: CCAR,MLS#: 41138598
Facts & features
Interior
Bedrooms & bathrooms
- Bedrooms: 4
- Bathrooms: 3
- Full bathrooms: 3
Rooms
- Room types: 1 Bedroom, 1 Bath, Main Entry, 3 Bedrooms, 2 Baths, Primary Bedrm Suite - 1, Dining Room, Family Room
Bathroom
- Features: Shower Over Tub, Tile, Window
Kitchen
- Features: Tile Counters, Dishwasher, Eat-in Kitchen, Ice Maker Hookup, Microwave, Range/Oven Free Standing, Refrigerator, Self-Cleaning Oven
Heating
- Forced Air
Cooling
- Ceiling Fan(s), Central Air
Appliances
- Included: Dishwasher, Plumbed For Ice Maker, Microwave, Free-Standing Range, Refrigerator, Self Cleaning Oven, Dryer, Washer
- Laundry: Laundry Room, Common Area
Features
- Flooring: Laminate, Tile
- Windows: Window Coverings
- Number of fireplaces: 1
- Fireplace features: Living Room
Interior area
- Total structure area: 1,663
- Total interior livable area: 1,663 sqft
Property
Parking
- Total spaces: 2
- Parking features: Attached
- Attached garage spaces: 2
Features
- Levels: Two
- Stories: 2
- Entry location: No Steps to Entry
- Pool features: None
- Fencing: Fenced
Lot
- Size: 4,791 Square Feet
- Features: Level, Front Yard, Landscaped, Back Yard, Side Yard
Details
- Parcel number: 0136573010
- Special conditions: Standard
Construction
Type & style
- Home type: SingleFamily
- Architectural style: Contemporary
- Property subtype: Residential, Single Family Residence
Materials
- Stucco
- Foundation: Slab
- Roof: Tile
Condition
- Existing
- New construction: No
- Year built: 1997
Utilities & green energy
- Electric: No Solar
- Sewer: Public Sewer
- Water: Public
Community & HOA
Community
- Subdivision: Other
HOA
- Has HOA: No
Location
- Region: Vacaville
Financial & listing details
- Price per square foot: $337/sqft
- Tax assessed value: $483,571
- Annual tax amount: $6,383
- Date on market: 6/17/2026
Estimated market value
$558,000
$530,000 - $586,000
$3,257/mo
Price history
| Date | Event | Price |
|---|---|---|
| 7/9/2026 | Pending sale | $560,000$337/sqft |
Source:  CCAR #41138598 Report a problem CCAR #41138598 Report a problem | ||
| 6/17/2026 | Listed for sale | $560,000+31.8%$337/sqft |
Source: CCAR #41138598 Report a problem | ||
| 1/31/2018 | Sold | $425,000-1.2%$256/sqft |
Source:  SFAR #21718008 Report a problem SFAR #21718008 Report a problem | ||
| 8/19/2017 | Listed for sale | $430,000+174.8%$259/sqft |
Source: HomeBay #21718008 Report a problem | ||
| 4/11/1997 | Sold | $156,500$94/sqft |
Source: Public Record Report a problem | ||
Public tax history
| Year | Property taxes | Tax assessment |
|---|---|---|
| 2025 | $6,383 +5.8% | $483,571 +2% |
| 2024 | $6,034 +2.4% | $474,090 +2% |
| 2023 | $5,890 +2.4% | $464,796 +2% |
| 2022 | $5,751 +0.6% | $455,684 +2% |
| 2021 | $5,717 +1% | $446,750 +1% |
| 2020 | $5,663 +2% | $442,170 +2% |
| 2019 | $5,550 +510% | $433,500 +90.2% |
| 2018 | $910 -71.1% | $227,921 +2% |
| 2017 | $3,145 +1.5% | $223,453 +2% |
| 2016 | $3,098 +1.1% | $219,073 +1.5% |
| 2015 | $3,063 +1.5% | $215,783 +2% |
| 2014 | $3,017 | $211,557 +0.5% |
| 2013 | -- | $210,601 +2% |
| 2012 | -- | $206,472 +2% |
| 2011 | -- | $202,424 +0.8% |
| 2010 | -- | $200,911 -0.2% |
| 2009 | -- | $201,388 +2% |
| 2008 | -- | $197,439 +2% |
| 2007 | -- | $193,567 +2% |
| 2006 | -- | $189,772 +3.3% |
| 2005 | -- | $183,796 +2% |
| 2004 | -- | $180,193 +1.9% |
| 2003 | -- | $176,890 +2% |
| 2002 | -- | $173,422 +2% |
| 2001 | -- | $170,021 +2% |
| 2000 | $2,621 | $166,687 |
Find assessor info on the county website
Monthly payment
Est. payment
Payment breakdown
Explore the cost of this home by adjusting the details. Changes won't be saved.Climate risks
Neighborhood: 95687
Nearby schools
GreatSchools rating
- 5/10Foxboro Elementary SchoolGrades: K-6Distance: 0.6 mi
- 5/10Golden West Middle SchoolGrades: 7-8Distance: 3.2 mi
- 8/10Vanden High SchoolGrades: 9-12Distance: 2.8 mi
- $660,9004 bd3 ba2.2k sqft901 Sapphire Cir, Vacaville, CA 95687Off Market
- $671,9005 bd3 ba2.2k sqft893 Sapphire Cir, Vacaville, CA 95687Off Market
- $503,0003 bd2 ba1.3k sqft905 Sapphire Cir, Vacaville, CA 95687Sold
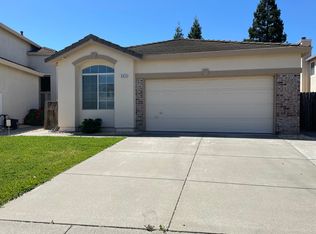
- $604,4004 bd3 ba1.6k sqft889 Sapphire Cir, Vacaville, CA 95687Off Market
- $594,1003 bd2 ba1.6k sqft944 Celestine Cir, Vacaville, CA 95687Off Market
- $629,4004 bd3 ba1.8k sqft948 Celestine Cir, Vacaville, CA 95687Off Market
- $643,7004 bd3 ba1.8k sqft940 Celestine Cir, Vacaville, CA 95687Off Market
- $592,9003 bd3 ba1.5k sqft952 Celestine Cir, Vacaville, CA 95687Off Market
A local agent can set up tours, give advice and negotiate with sellers.
Similar homes
- $549,9993 bd2 ba1.2k sqft896 Meadowhawk Drive, Vacaville, CA 95687For Sale
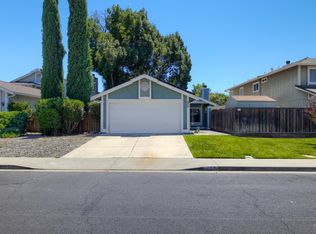 MLS ID #326053253, Hazel D Emlen, Arlowe Homes. BAREIS
 - $590,0003 bd2 ba1.5k sqft178 Arroyo Court, Vacaville, CA 95687For Sale
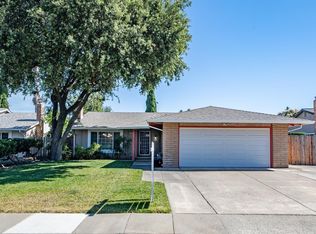 MLS ID #326061999, Christine Beck, Coldwell Banker Kappel Gateway. BAREIS
 - $585,0003 bd3 ba1.6k sqft268 Marna Drive, Vacaville, CA 95687For Sale
 MLS ID #326056126, Raven Jackson, NextHome Family Tree Realty. BAREIS
 - $589,9504 bd3 ba2k sqft1101 Woodridge Dr, Vacaville, CA 95687For Sale
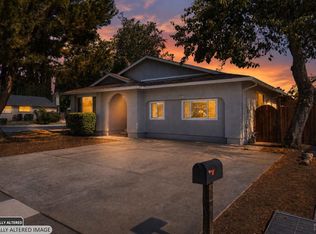 MLS ID #326046185, Jessica Nieto. MetroList Services of CA
 - $635,0005 bd3 ba2k sqft214 Gentry Circle, Vacaville, CA 95687For SaleMLS ID #326055505, Jessica Buck, Coldwell Banker Kappel Gateway. BAREIS
- $620,0003 bd2 ba1.7k sqft212 Laurelwood Way, Vacaville, CA 95687For SaleMLS ID #326019034, Fidel Moralez, eXp Realty of California, Inc. BAREIS
- $545,0002 bd2 ba1.4k sqft401 Marvin Gardens Drive, Vacaville, CA 95687For SaleMLS ID #326053002, Cecilia McNaughton, Greater Solano Real Estate Ser. BAREIS
- $540,0003 bd2 ba1k sqft148 Columbia Drive, Vacaville, CA 95687For SaleMLS ID #326050554, Michelle Panizza, Serhant California, Inc.. BAREIS
- $565,0004 bd3 ba1.7k sqft254 Limerick Way, Vacaville, CA 95688For SaleMLS ID #326042722, Tom Arnold, RE/MAX Gold. BAREIS
- $595,0003 bd2 ba1.4k sqft701 Oak Brook Drive, Vacaville, CA 95687For SaleMLS ID #326012658, Josephine Aguayo, Navigate Real Estate. BAREIS
- $515,0003 bd2 ba1.6k sqft318 Havasu Drive, Vacaville, CA 95687For SaleMLS ID #326058073, Alexandra Fagundes George, eXp Realty of California, Inc. BAREIS
- $659,9994 bd3 ba1.9k sqft630 Harvard Avenue, Vacaville, CA 95687For SaleMLS ID #326051508, Hazel D Emlen, Arlowe Homes. BAREIS
- $515,0003 bd2 ba1.3k sqft1913 Southwood Drive, Vacaville, CA 95687For SaleMLS ID #326048902, Deanna Fortney, Navigate Real Estate. BAREIS
- $596,0003 bd2 ba1.3k sqft427 Temple Drive, Vacaville, CA 95687For SaleMLS ID #326025131, Stacy Stream, Streamhaven Estates. BAREIS
- $529,0003 bd2 ba1.1k sqft2048 Southwood Dr, Vacaville, CA 95687For SaleMLS ID #ML82040248, Saer Cyrus Zeidan. MLSListings Inc
- $494,9003 bd3 ba1.3k sqft1109 Syracuse Circle, Vacaville, CA 95687For SaleMLS ID #326041034, Seidi Woods, Realty One Group FOX. BAREIS
- $625,0003 bd2 ba1.6k sqft355 Sun Valley Way, Vacaville, CA 95688For SaleMLS ID #326059568, Juli Paschal, Coldwell Banker Kappel Gateway. BAREIS
- $609,0004 bd2 ba1.7k sqft2132 Trinidad Place, Fairfield, CA 94534For SaleMLS ID #326055943, Marisa Ausiello, Ausiello Realty. BAREIS
- $679,9004 bd3 ba2k sqft1073 Cabernet Court, Vacaville, CA 95688For SaleMLS ID #326058666, Gilbert Duenas, GD Homes. BAREIS
- $635,0003 bd2 ba1.7k sqft772 Derry Circle, Vacaville, CA 95688For SaleMLS ID #326058790, Sandra L Mustico, Messina Realty Inc. BAREIS
Local buyer's agents are ready to help
