Skip main navigation
Sold
  • $334,400

    897 Sifuentez Ct, Woodburn, OR 97071

    3beds
    1,396sqft
    Residential, Townhouse
    Built in 2026
    -- sqft lot
    $333,600 Zestimate®
    $240/sqft
    $2,358 Estimated rent

    Home value

    $333,600

    Estimated sales range

    Not available

    $2,358/mo

    Zestimate® history
    Loading
    Loading...

    Owner options

    List your home for rent

    $2,358/mo

    Rent Zestimate®

    Find your next renter with Zillow Rental Manager. Plus, with online applications, you can quickly screen prospective tenants – for free.

    Learn more

    $2,358/mo

    Rent Zestimate®

    Refinance and save

    $2,202/mo

    Est. payment

    Refinancing to a lower rate could help reduce your monthly payments and save thousands over the life of the loan.

    See today's rates

    $2,202/mo

    Est. payment

    Explore your selling options

    Work with a Zillow partner agent

    Leverage their expertise and Zillow's premium Showcase listings to get your home seen by more buyers.

    Get started

    List with your own agent

    Get your home in front of millions of buyers by listing it on Zillow.

    Learn how to do it

    Sell it yourself

    Take full control of how buyers see your home on Zillow by listing For Sale by Owner (FSBO).

    List your home

    What's special

    Shaker-style cabinetsCentral air conditioningLuxury vinyl tileLuxury vinyl plank flooringCorner lotQuartz countertops
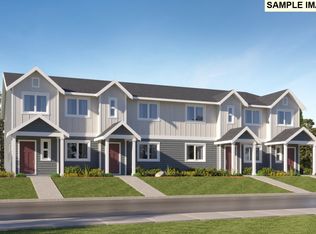

    This new construction Smith Creek townhome sits on a corner lot and is conveniently located near I-5, just 7 minutes from Woodburn Premium Outlets and close to parks, golf courses, schools, and vineyards, with easy highway access for smooth commutes. Community amenities include a dog park, multiple playgrounds, picnic areas, trails, and a basketball court. The Pierce plan offers two spacious stories designed for modern living. On the main floor, an open layout seamlessly connects the kitchen, nook, and great room, perfect for both everyday living and entertaining, along with convenient access to a powder room. Upstairs, two secondary bedrooms surround a versatile loft that can be used as a shared living area or home office. Tucked at the back of the second floor, the private primary suite features its own en-suite bath and a generous walk-in closet. Interior highlights include quartz countertops, shaker-style cabinets, luxury vinyl plank flooring, and luxury vinyl tile. This home also includes central air conditioning, a refrigerator, washer and dryer, and blinds—all at no extra cost! Rendering is artist conception only. Photos are of a similar home, features and finishes will vary. Homesite #678. Expected completion: February 2026. Below-market rate incentives available when financing with preferred lender.

    Zillow last checked:

    Listing updated:

    Listed by:

    Jason Leiner 503-476-3846,

    Lennar Sales Corp,

    Robin Galvan-Taylor 360-798-1165,

    Lennar Sales Corp

    Bought with:

    OR and WA Non Rmls, NA

    Non Rmls Broker

    Source: RMLS (OR),MLS#: 163611860MLS Logo

    Facts & features

    Interior

    Bedrooms & bathrooms
    • Bedrooms: 3
    • Bathrooms: 3
    • Full bathrooms: 2
    • Partial bathrooms: 1
    • Main level bathrooms: 1
    Rooms
    • Room types: Loft, Laundry, Bedroom 2, Bedroom 3, Dining Room, Family Room, Kitchen, Living Room, Primary Bedroom
    Primary bedroom
    • Features: Ensuite, Walkin Closet, Wallto Wall Carpet
    • Level: Upper
    • Area: 165
    • Dimensions: 11 x 15
    Bedroom 2
    • Features: Wallto Wall Carpet
    • Level: Upper
    • Area: 120
    • Dimensions: 8 x 15
    Bedroom 3
    • Features: Wallto Wall Carpet
    • Level: Upper
    • Area: 112
    • Dimensions: 8 x 14
    Dining room
    • Features: Vinyl Floor
    • Level: Main
    • Area: 60
    • Dimensions: 10 x 6
    Kitchen
    • Features: Dishwasher, Island, Microwave, Quartz, Vinyl Floor
    • Level: Main
    • Area: 99
    • Width: 11
    Heating
    • Forced Air 95 Plus
    Cooling
    • Central Air
    Appliances
    • Included: Dishwasher, Disposal, Free-Standing Range, Free-Standing Refrigerator, Gas Appliances, Microwave, Stainless Steel Appliance(s), Washer/Dryer, Gas Water Heater, Tankless Water Heater
    • Laundry: Laundry Room
    Features
    • Quartz, Kitchen Island, Walk-In Closet(s)
    • Flooring: Wall to Wall Carpet, Vinyl
    • Windows: Double Pane Windows, Vinyl Frames
    • Basement: Crawl Space
    Interior area
    • Total structure area: 1,396
    • Total interior livable area: 1,396 sqft

    Property

    Parking
    • Total spaces: 2
    • Parking features: Driveway, Attached
    • Attached garage spaces: 2
    • Has uncovered spaces: Yes
    Accessibility
    • Accessibility features: Garage On Main, Accessibility
    Features
    • Levels: Two
    • Stories: 2
    • Patio & porch: Porch
    Lot
    • Features: Level, SqFt 0K to 2999
    Details
    • Parcel number: New Construction

    Construction

    Type & style
    • Home type: Townhouse
    • Property subtype: Residential, Townhouse
    • Attached to another structure: Yes
    Materials
    • Cement Siding
    • Foundation: Pillar/Post/Pier, Stem Wall
    • Roof: Composition
    Condition
    • New Construction
    • New construction: Yes
    • Year built: 2026
    Details
    • Warranty included: Yes

    Utilities & green energy

    • Gas: Gas
    • Sewer: Public Sewer
    • Water: Public

    Community & HOA

    Community
    • Subdivision: Smith Creek
    HOA
    • Has HOA: Yes
    • Amenities included: Commons, Management
    • HOA fee: $162 monthly
    Location
    • Region: Woodburn

    Financial & listing details

    • Price per square foot: $240/sqft
    • Tax assessed value: $118,650
    • Annual tax amount: $1
    • Date on market: 2/6/2026
    • Cumulative days on market: 9 days
    • Listing terms: Cash,Conventional,FHA,USDA Loan,VA Loan
    • Road surface type: Paved

    Price history

    DateEventPrice
    2/27/2026Sold$334,400-0.9%$240/sqft
    Source: RMLS (OR) #163611860 Report a problem
    2/15/2026Pending sale$337,400$242/sqft
    Source: RMLS (OR) #163611860 Report a problem
    2/6/2026Listed for sale$337,400$242/sqft
    Source: RMLS (OR) #163611860 Report a problem
    12/19/2025Listing removed$337,400$242/sqft
    Source: Lennar Homes Report a problem
    12/6/2025Price change$337,400+0.9%$242/sqft
    Source: Lennar Homes Report a problem
    11/9/2025Listed for sale$334,400$240/sqft
    Source: Lennar Homes Report a problem

    Public tax history

    YearProperty taxesTax assessment
    2025$1,156 +1648.5%$60,330 +1664%
    2024$66 $3,420
    Find assessor info on the county website

    Neighborhood: 97071

    Nearby schools

    GreatSchools rating
    Schools provided by the listing agent
    • Elementary: Heritage
    • Middle: Valor
    • High: Woodburn

    Source: RMLS (OR). This data may not be complete. We recommend contacting the local school district to confirm school assignments for this home.

    Get a cash offer in 3 minutes
    Find out how much your home could sell for in as little as 3 minutes with a no-obligation cash offer.
    Estimated market value
    $333,600
    Get a cash offer in 3 minutes
    Find out how much your home could sell for in as little as 3 minutes with a no-obligation cash offer.
    Estimated market value
    $333,600