Skip main navigation
Closed
  • $860,000

    897 Summit Point, Cadiz, KY 42211

    4beds
    3,660sqft
    Single Family Residence, Residential
    Built in 1999
    1.26 Acres Lot
    $860,000 Zestimate®
    $235/sqft
    $3,216 Estimated rent

    Home value

    $860,000

    Estimated sales range

    Not available

    $3,216/mo

    Zestimate® history
    Loading
    Loading...

    Owner options

    List your home for rent

    $3,216/mo

    Rent Zestimate®

    Find your next renter with Zillow Rental Manager. Plus, with online applications, you can quickly screen prospective tenants – for free.

    Learn more

    $3,216/mo

    Rent Zestimate®

    Refinance and save

    $5,175/mo

    Est. payment

    Refinancing to a lower rate could help reduce your monthly payments and save thousands over the life of the loan.

    See today's rates

    $5,175/mo

    Est. payment

    Explore your selling options

    Work with a Zillow partner agent

    Leverage their expertise and Zillow's premium Showcase listings to get your home seen by more buyers.

    Get started

    List with your own agent

    Get your home in front of millions of buyers by listing it on Zillow.

    Learn how to do it

    Sell it yourself

    Take full control of how buyers see your home on Zillow by listing For Sale by Owner (FSBO).

    List your home

    What's special

    Lower-level family roomCozy fireplaceSecond fireplaceStylish wet barLower-level patioLakeside dining areaPrivate study
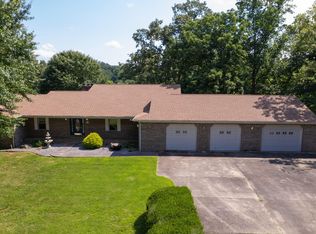
    Welcome to 897 Summit Point, Cadiz, KY 42211—an extraordinary opportunity to own a one-of-a-kind waterfront haven on Lake Barkley. Situated on a rare flat, 1.26-acre peninsula lot in Little River, this exceptional 4-bedroom, 3-bathroom 3660 Square Foot home is perfect for discerning waterfront buyers and savvy vacation rental investors alike. From the moment you step inside, you’ll be captivated by the open floor plan with breathtaking, panoramic lake views showcased through walls of windows. The main level features a spacious great room with a cozy fireplace, while the lower-level family room offers a second fireplace and a stylish wet bar—ideal for entertaining after a day on the water. The chef-inspired open kitchen, complete with pickled cabinetry, flows seamlessly into a lakeside dining area, perfect for memorable gatherings with family and friends. Upstairs, the versatile loft provides additional space for sleeping, a private study, or an inspiring art studio. Step outside to enjoy serene moments on the expansive upper-level deck or the lower-level patio, both overlooking the tranquil waters surrounding the lakeside of the home. The property includes a coveted 2-slip covered Private dock with year-round water—rarely found on Lake Barkley. With two spacious garages for all your lake toys, this property is truly designed for lakeside living and entertaining. Don’t miss your chance to own this exceptional Lake Barkley retreat—schedule your private tour today!

    Zillow last checked:

    Listing updated:

    Listed by:

    Glenda Ritchie 270-562-1201,

    1st Realty Group,

    Traci Markum,

    1st Realty Group

    Bought with:

    Traci Markum, 218856

    1st Realty Group

    Source: RealTracs MLS as distributed by MLS GRID,MLS#: 3269703MLS Logo

    Facts & features

    Interior

    Bedrooms & bathrooms
    • Bedrooms: 4
    • Bathrooms: 3
    • Full bathrooms: 3
    • Main level bedrooms: 2
    Bedroom 1
    • Features: Full Bath
    • Level: Full Bath
    Dining room
    • Features: Combination
    • Level: Combination
    Living room
    • Features: Great Room
    • Level: Great Room
    Recreation room
    • Features: Basement Level
    • Level: Basement Level
    Heating
    • Central
    Cooling
    • Central Air
    Appliances
    • Included: Double Oven, Gas Range, Dishwasher, Dryer, Microwave, Refrigerator, Washer
    • Laundry: Electric Dryer Hookup, Washer Hookup
    Features
    • Bookcases, Built-in Features, High Ceilings, Open Floorplan, Pantry, Wet Bar, Kitchen Island
    • Flooring: Carpet, Tile
    • Basement: Exterior Entry,Finished,Partially Finished
    • Number of fireplaces: 2
    • Fireplace features: Family Room, Great Room
    Interior area
    • Total structure area: 3,660
    • Total interior livable area: 3,660 sqft
    • Finished area above ground: 2,295
    • Finished area below ground: 1,365

    Property

    Parking
    • Total spaces: 6
    • Parking features: Attached, Detached
    • Attached garage spaces: 4
    • Carport spaces: 2
    • Covered spaces: 6
    Features
    • Levels: Three Or More
    • Stories: 2
    • Patio & porch: Patio, Covered, Deck
    • Exterior features: Dock, Balcony
    • Has view: Yes
    • View description: Lake, River, Water
    • Has water view: Yes
    • Water view: Lake,River,Water
    • Waterfront features: Lake Front, Year Round Access
    Lot
    • Size: 1.26 Acres
    • Features: Level, Views
    • Topography: Level,Views
    Details
    • Parcel number: S180373
    • Special conditions: Standard
    • Other equipment: Satellite Dish

    Construction

    Type & style
    • Home type: SingleFamily
    • Architectural style: Contemporary
    • Property subtype: Single Family Residence, Residential
    Materials
    • Brick, Vinyl Siding
    • Roof: Asphalt
    Condition
    • New construction: No
    • Year built: 1999

    Utilities & green energy

    • Sewer: Septic Tank
    • Water: Public
    • Utilities for property: Water Available

    Community & HOA

    Community
    • Subdivision: Siloam Pt
    HOA
    • Has HOA: Yes
    • HOA fee: $125 annually
    Location
    • Region: Cadiz

    Financial & listing details

    • Price per square foot: $235/sqft
    • Tax assessed value: $346,240
    • Annual tax amount: $2,618
    • Date on market: 7/9/2026

    Price history

    DateEventPrice
    8/4/2026Sold$860,000+15.1%$235/sqft
    Source: RealTracs MLS as distributed by MLS GRID #3269703 Report a problem
    7/13/2026Pending sale$746,897$204/sqft
    Source: RealTracs MLS as distributed by MLS GRID #3269703 Report a problem
    7/10/2026Listed for sale$746,897$204/sqft
    Source: RealTracs MLS as distributed by MLS GRID #3269703 Report a problem

    Public tax history

    YearProperty taxesTax assessment
    2024-- $346,240 +3.4%
    2023$2,781 -4%$335,000
    2022$2,896 -14%$335,000
    2021$3,367 +12.5%$335,000
    2020$2,993 +0.1%$335,000
    2019$2,990 +1.9%$335,000
    2018$2,936 +14.2%$335,000
    2017$2,570 +2.4%$335,000
    2016$2,510 +0.4%--
    2015$2,501 +6%--
    2010$2,359 --
    Find assessor info on the county website

    Neighborhood: 42211

    Nearby schools

    GreatSchools rating
    Schools provided by the listing agent
    • Elementary: Trigg County Primary School
    • Middle: Trigg County Middle School
    • High: Trigg County High School

    Source: RealTracs MLS as distributed by MLS GRID. This data may not be complete. We recommend contacting the local school district to confirm school assignments for this home.

    Get pre-qualified for a loan
    At Zillow Home Loans, we can pre-qualify you in as little as 5 minutes with no impact to your credit score.

    An equal housing lender. NMLS #10287.