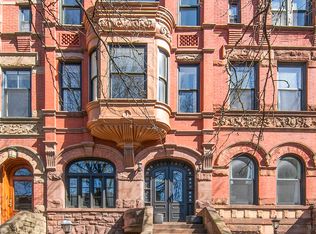
897 Union Street is a study in contrasts: graceful arches and the solidity of stone. Rough-cut limestone set against the smooth, warm red of old brick. A wide L-shaped stoop that draws the eye to delicate nature motifs. Historic drama and scale bursting with thoroughly modern functionality. Built as one of eight row houses, but unique unto itself. Built in 1889 by architect Alfred E. White, this Queen Anne- and Romanesque-style home has approximately 3,800 square feet spread over four floors in addition to having a finished basement. White was a prolific designer at the turn of the last century, whose grand row homes are sprinkled throughout Brooklyn. Currently configured as a one-family home, this legal two-family is 19' wide x 50' deep, with four bedrooms (easily converted to five), four-and-one-half baths, beautiful sitting and family rooms, full dining room, stunning contemporary kitchen, and bay windows overlooking a south-facing garden. Find fully updated and overhauled systems in the house including central heat and air, plus a wood-burning fireplace, 500-bottle wine cellar, two laundry rooms, custom closets, slate kitchen floors with radiant heat, and a built-in outdoor chef's station complete the portrait of sophisticated comfort. Pass through the iron gate into a lovely front garden. Enter under the gracious stoop into the heart of the home - a floor for playing, relaxing, cooking and eating. This Poggenpohl kitchen will delight the most serious chefs with copious counter space and tons of storage, with roll up appliance garage doors to tuck away frequently used tools. A full sized dining table sits next to the kitchen, perfectly placed for breakfast, homework, or a formal dinner with friends. To the rear is a comfortable seating area and access to the home's beautifully finished garden and outdoor kitchen with ample space for dining and lounging. One floor up is the home's parlor. Walking up the stoop, pass through the stately vestibule and into a grand entrance hall. A sweet front parlor room is graced with sunlight and full of closets and storage - the perfect place to sit down and take off your shoes, drop your coats and bags and transition to time at home. A rear parlor living space has soaring ceilings, and a window bay overlooking the home's garden. Plenty of space to relax with a movie, or it could be easily used as a formal dining room. A unique condition but immensely special, you'll find the home's great room one floor up, a full 17.5' across with three large south facing windows, overlooking treetops and the wide street outside, dabbled with sun all day long. The great room is immense and has a working wood burning fireplace. This is a fantastic spot to entertain. To the rear of this floor is a full laundry room, plus a great guest bedroom, with en suite bathroom. On the top floor of the home at the north end, you will find two bedrooms, one generous bathroom and hallway storage. Facing south out to Union Street is the full width, king-sized master suite. The ensuite bath is modern and clean lined with a glass steam shower stall, double sink vanity and skylights. A walk in closet and two spacious reach in closets complete this space. Located in the heart of Park Slope, moments from Prospect Park, and a quick walk to multiple train lines, 7th Avenue shopping, the Farmer's Market and so much more that Brooklyn has to offer - a perfect place to call home.
This property is not currently displayed as for sale or rent on Zillow. This may be different from what's on other websites or public sources.