Skip main navigation
Sold for $539,500
  • Listing Provided by: Rodeo Realty
    Bought with: ROMAN REALTY
    $539,500

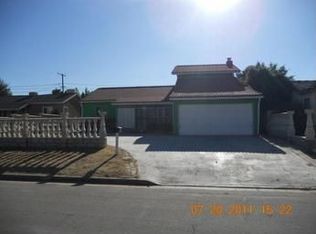
    897 Valencia Dr, Colton, CA 92324

    4beds
    1,322sqft
    Single Family Residence
    Built in 1940
    7,050 Square Feet Lot
    $561,900 Zestimate®
    $408/sqft
    $2,911 Estimated rent

    Home value

    $561,900

    $534,000 - $590,000

    $2,911/mo

    Zestimate® history
    Loading
    Loading...

    Owner options

    List your home for rent

    $2,911/mo

    Rent Zestimate®

    Find your next renter with Zillow Rental Manager. Plus, with online applications, you can quickly screen prospective tenants – for free.

    Learn more

    $2,911/mo

    Rent Zestimate®

    Refinance and save

    $3,419/mo

    Est. payment

    Refinancing to a lower rate could help reduce your monthly payments and save thousands over the life of the loan.

    See today's rates

    $3,419/mo

    Est. payment

    Explore your selling options

    Work with a Zillow partner agent

    Leverage their expertise and Zillow's premium Showcase listings to get your home seen by more buyers.

    Get started

    List with your own agent

    Get your home in front of millions of buyers by listing it on Zillow.

    Learn how to do it

    Sell it yourself

    Take full control of how buyers see your home on Zillow by listing For Sale by Owner (FSBO).

    List your home

    What's special

    Good sized private backyardQuartz countertopsVaulted ceilingsNew recessed lightingNew interiorCharming garden windowCountless white shaker cabinets
    Welcome to your Dream Home Situated in a Quaint Family Neighborhood and a LARGE Corner Lot! This stunning 4 bedroom, 2 bath home has been completely remodeled to perfection. Inviting open-concept floor plan, vaulted ceilings,, charming garden window & an abundance of natural light! Everything is New! New ROOF! New Central A/C & Heating System, New Windows, New Interior & Exterior Paint, New Wood Floors, Newly Remodeled Bathrooms & Bedrooms, New recessed lighting, New light fixtures, New plumbing fixtures, New Water Heater. Chef’s Open Cook’s Kitchen w Awesome Breakfast Counter/Bar & NEW stainless steel appliances, quartz countertops, countless white shaker cabinets, self closing drawers & lazy susan! The primary suite with an en-suite walk-in shower! 3 additional Spacious Bedrooms w/New Ceiling Fans provide ample space for family members or guests. Direct Access to an attached two-car garage that can easily be turned into an ADU. The home is situated in the heart of Colton, offering convenient access to schools, shopping centers, transportation options, and freeways. Good Sized Private Backyard just needs your finishing touches!

    Zillow last checked:

    Listing updated:

    Listing Provided by:

    Poupee Komenkul DRE #01060862 818-482-0085,

    Rodeo Realty

    Bought with:

    ENRIQUE ROMAN, DRE #00994511

    ROMAN REALTY

    Source: CRMLS,MLS#: SR23213608MLS LogoOriginating MLS: California Regional MLS

    Facts & features

    Interior

    Bedrooms & bathrooms
    • Bedrooms: 4
    • Bathrooms: 2
    • Full bathrooms: 1
    • 3/4 bathrooms: 1
    • Main level bathrooms: 2
    • Main level bedrooms: 4
    Primary bedroom
    • Features: Main Level Primary
    Bedroom
    • Features: All Bedrooms Down
    Bedroom
    • Features: Bedroom on Main Level
    Bathroom
    • Features: Bathtub, Laminate Counters, Separate Shower, Tub Shower, Walk-In Shower
    Kitchen
    • Features: Kitchen Island, Quartz Counters, Remodeled, Self-closing Drawers, Updated Kitchen
    Heating
    • Central
    Cooling
    • Central Air, High Efficiency, See Remarks
    Appliances
    • Included: Built-In Range, Dishwasher, Electric Range, Gas Oven, Gas Range
    • Laundry: Washer Hookup, Electric Dryer Hookup, Gas Dryer Hookup, Laundry Room
    Features
    • Breakfast Bar, Built-in Features, Brick Walls, Block Walls, Ceiling Fan(s), Granite Counters, High Ceilings, In-Law Floorplan, Open Floorplan, Recessed Lighting, All Bedrooms Down, Bedroom on Main Level, Main Level Primary, Utility Room
    • Flooring: Laminate, Wood
    • Windows: Bay Window(s)
    • Has fireplace: No
    • Fireplace features: None
    • Common walls with other units/homes: No Common Walls
    Interior area
    • Total interior livable area: 1,322 sqft

    Property

    Parking
    • Total spaces: 4
    • Parking features: Concrete, Door-Multi, Driveway, Garage, Off Street, Paved, RV Access/Parking, Garage Faces Side, On Street
    • Attached garage spaces: 2
    • Uncovered spaces: 2
    Features
    • Levels: One
    • Stories: 1
    • Entry location: Front
    • Patio & porch: Concrete, See Remarks
    • Pool features: None
    • Spa features: None
    • Fencing: Brick
    • Has view: Yes
    • View description: Neighborhood, None
    Lot
    • Size: 7,050 sqft
    • Features: Back Yard, Corner Lot, Front Yard, Paved, Yard
    Details
    • Parcel number: 0161141150000
    • Special conditions: Standard

    Construction

    Type & style
    • Home type: SingleFamily
    • Property subtype: Single Family Residence
    Materials
    • Drywall, Stucco
    • Foundation: Raised
    • Roof: Composition,Shingle
    Condition
    • Updated/Remodeled
    • New construction: No
    • Year built: 1940

    Utilities & green energy

    • Electric: Standard
    • Sewer: Public Sewer
    • Water: Public
    • Utilities for property: Electricity Connected, Natural Gas Connected, Sewer Connected, Water Connected

    Community & neighborhood

    Security
    • Security features: Carbon Monoxide Detector(s), Smoke Detector(s)
    Community
    • Community features: Biking, Curbs, Street Lights
    Location
    • Region: Colton

    Other

    Other facts
    • Listing terms: Cash,Cash to New Loan,Conventional,FHA,Fannie Mae,VA Loan
    • Road surface type: Paved

    Price history

    DateEventPrice
    12/29/2023Sold$539,500+3.8%$408/sqft
    Source: CRMLS #SR23213608 Report a problem
    12/29/2023Pending sale$519,700$393/sqft
    Source: CRMLS #SR23213608 Report a problem
    11/29/2023Contingent$519,700$393/sqft
    Source: CRMLS #SR23213608 Report a problem
    11/18/2023Listed for sale$519,700+77.7%$393/sqft
    Source: CRMLS #SR23213608 Report a problem
    8/16/2023Sold$292,500$221/sqft
    Source: Public Record Report a problem

    Public tax history

    YearProperty taxesTax assessment
    2025$6,854 +4.8%$550,290 +2%
    2024$6,538 +367.2%$539,500 +386.1%
    2023$1,399 +1.4%$110,988 +2%
    2022$1,380 -2%$108,812 +2%
    2021$1,407 -0.4%$106,679 +1%
    2020$1,414 +2.8%$105,585 +2%
    2019$1,376 $103,515 +2%
    2018-- $101,486 +2%
    2017$1,307 $99,496 +2%
    2016$1,307 -2.4%$97,545 +1.5%
    2015$1,340 +3.2%$96,080 +2%
    2014$1,298 $94,198 +0.5%
    2013-- $93,772 +2%
    2012-- $91,933 +2%
    2011-- $90,130 +0.8%
    2010-- $89,456 -0.2%
    2009-- $89,669 +2%
    2008-- $87,911 +2%
    2007-- $86,188 +2%
    2006-- $84,498 +2%
    2005-- $82,841 +2%
    2004-- $81,217 +1.9%
    2003-- $79,729 +2%
    2002-- $78,165 +2%
    2001-- $76,632 +2%
    2000-- $75,129

    Find assessor info on the county website

    Neighborhood: 92324

    Nearby schools

    GreatSchools rating
    Get a cash offer in 3 minutes
    Find out how much your home could sell for in as little as 3 minutes with a no-obligation cash offer.
    Estimated market value
    $561,900
    Get a cash offer in 3 minutes
    Find out how much your home could sell for in as little as 3 minutes with a no-obligation cash offer.
    Estimated market value
    $561,900