Skip main navigation
Active
  • Price cut: $11.1K (6/13)
    $598,888

    897 Via Del Tramonto St, Henderson, NV 89011

    4beds
    3,021sqft
    : 
    Loading
    Get pre-qualified
    Single Family Residence
    Built in 2007
    4,356 Square Feet Lot
    $585,400 Zestimate®
    $198/sqft
    $220/mo HOA

    What's special

    Huge upstairs loft
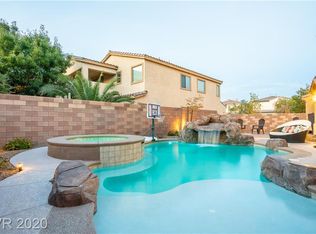
    With everything being so expensive today, why wouldn't you want to buy this beautiful home and have instant equity?! Listed $50K below comps as Sellers are motivated to sell! Owned Solar ($37K system), let's you save money on your power bills. Located in the Guard Gated community of Tuscany, this is country club living with low monthly HOA fees. Enjoy the community amenities such as Pools, Gym, Tennis and Golf and so much more. Then after a day of play go home and relax in this 4BR-3BA home with lots of space to spread out and entertain. There is a Bedroom downstairs w/full Bath right across the hallway. Huge upstairs Loft with enough space to convert to a 5th bedroom, if needed. Enjoy views of The Strip and surrounding Mountains on your Primary Suite balcony. All appliances included (+ Central Vac). Get to know Lake Las Vegas located 5 minutes from here. Tuscany is located 7 miles from Lake Mead. Brand new and established shopping centers within minutes. Located close to Hospitals and the freeway. This could be your once in a lifetime opportunity. Welcome Home!
    18 days
    |
    514
    |
    26
    |

    Likely to sell faster than

    Zillow last checked:

    Listing updated:

    Listed by:

    Gerri Sussman BS.0001569 Gerris@bhhsnv.com,

    BHHS Nevada Properties

    Source: LVR,MLS#: 2796349MLS LogoOriginating MLS: Greater Las Vegas Association of Realtors Inc

    Loading...

      Facts & features

      Interior

      Bedrooms & bathrooms
      • Bedrooms: 4
      • Bathrooms: 3
      • Full bathrooms: 3
      Primary bedroom
      • Description: Balcony,Ceiling Fan,Ceiling Light,Pbr Separate From Other,Upstairs,Walk-In Closet(s)
      • Dimensions: 22X19
      Bedroom 2
      • Description: Ceiling Fan,Ceiling Light,Closet,Upstairs
      • Dimensions: 14X13
      Bedroom 3
      • Description: Ceiling Fan,Ceiling Light,Closet,Upstairs
      • Dimensions: 11X11
      Bedroom 4
      • Description: Ceiling Fan,Ceiling Light,Closet,Downstairs
      • Dimensions: 12X11
      Primary bathroom
      • Description: Double Sink,Separate Shower,Separate Tub
      Dining room
      • Description: Formal Dining Room
      • Dimensions: 14X13
      Family room
      • Description: Ceiling Fan,Downstairs
      • Dimensions: 15X14
      Kitchen
      • Description: Breakfast Bar/Counter,Granite Countertops,Pantry,Stainless Steel Appliances,Tile Flooring
      Loft
      • Description: Other
      • Dimensions: 40X23
      Heating
      • Central, Gas
      Cooling
      • Central Air, Electric
      Appliances
      • Included: Dryer, Dishwasher, Disposal, Gas Range, Microwave, Refrigerator, Water Softener Owned, Washer
      • Laundry: Gas Dryer Hookup, Laundry Room, Upper Level
      Features
      • Bedroom on Main Level, Ceiling Fan(s), Window Treatments, Central Vacuum
      • Flooring: Carpet, Tile
      • Windows: Blinds, Low-Emissivity Windows, Window Treatments
      • Number of fireplaces: 1
      • Fireplace features: Family Room, Gas
      Interior area
      • Total structure area: 3,021
      • Total interior livable area: 3,021 sqft
      Video & virtual tour

      Property

      Parking
      • Total spaces: 3
      • Parking features: Attached, Finished Garage, Garage, Garage Door Opener, Guest, Inside Entrance, Private
      • Attached garage spaces: 3
      Features
      • Stories: 2
      • Patio & porch: Balcony, Covered, Patio
      • Exterior features: Balcony, Barbecue, Patio, Private Yard, Sprinkler/Irrigation
      • Pool features: Community
      • Fencing: Block,Back Yard
      • Has view: Yes
      • View description: City, Mountain(s)
      Lot
      • Size: 4,356 Square Feet
      • Features: Drip Irrigation/Bubblers, Desert Landscaping, Landscaped, Synthetic Grass, < 1/4 Acre
      Details
      • Parcel number: 16032313040
      • Zoning description: Single Family
      • Horse amenities: None

      Construction

      Type & style
      • Home type: SingleFamily
      • Architectural style: Two Story
      • Property subtype: Single Family Residence
      Materials
      • Frame, Stucco
      • Roof: Tile
      Condition
      • Resale
      • Year built: 2007

      Utilities & green energy

      • Electric: Photovoltaics Seller Owned
      • Sewer: Public Sewer
      • Water: Public
      • Utilities for property: Underground Utilities
      Green energy
      • Energy efficient items: Windows, Solar Panel(s)
      • Energy generation: Solar

      Community & HOA

      Community
      • Features: Pool
      • Subdivision: Tuscany Parcel 25
      HOA
      • Has HOA: Yes
      • Amenities included: Basketball Court, Clubhouse, Fitness Center, Golf Course, Gated, Park, Pool, Racquetball, Guard, Spa/Hot Tub, Tennis Court(s)
      • Services included: Association Management, Recreation Facilities, Security
      • HOA fee: $220 monthly
      • HOA name: Tuscany
      • HOA phone: 702-564-1351
      Location
      • Region: Henderson

      Financial & listing details

      • Price per square foot: $198/sqft
      • Tax assessed value: $574,011
      • Annual tax amount: $3,168
      • Date on market: 7/1/2026
      • Listing agreement: Exclusive Right To Sell
      • Listing terms: Cash,Conventional,FHA,VA Loan
      • Ownership: Single Family Residential

        Estimated market value

        $585,400

        $556,000 - $615,000

        $2,940/mo

        Price history

        DateEventPrice
        6/13/2026Price change$598,888-1.8%$198/sqft
        Source: LVR #2773161 Report a problem
        5/30/2026Price change$610,000-1.5%$202/sqft
        Source: LVR #2773161 Report a problem
        5/15/2026Listed for sale$619,000-1.6%$205/sqft
        Source: LVR #2773161 Report a problem
        5/6/2026Listing removed$629,000$208/sqft
        Source: BHHS broker feed #2773161 Report a problem
        4/17/2026Listed for sale$629,000-3.2%$208/sqft
        Source: LVR #2773161 Report a problem
        4/14/2026Listing removed$650,000$215/sqft
        Source: BHHS broker feed #2769321 Report a problem
        4/3/2026Listed for sale$650,000+25%$215/sqft
        Source: LVR #2769321 Report a problem
        2/17/2023Sold$520,000-5.4%$172/sqft
        Source: LVR #2432501 Report a problem
        1/23/2023Contingent$549,900$182/sqft
        Source: LVR #2432501 Report a problem
        12/29/2022Price change$549,900-2.7%$182/sqft
        Source: LVR #2432501 Report a problem
        11/20/2022Price change$564,900-1.7%$187/sqft
        Source: LVR #2432501 Report a problem
        8/25/2022Listed for sale$574,900$190/sqft
        Source: LVR #2432501 Report a problem
        8/25/2022Listing removed--
        Source: LVR #2399627 Report a problem
        8/11/2022Price change$574,900-4.2%$190/sqft
        Source: LVR #2399627 Report a problem
        6/29/2022Price change$599,8880%$199/sqft
        Source: LVR #2399627 Report a problem
        6/14/2022Price change$599,900-4%$199/sqft
        Source: LVR #2399627 Report a problem
        5/24/2022Listed for sale$624,900+163.7%$207/sqft
        Source: LVR #2399627 Report a problem
        2/22/2010Sold$237,000-10.6%$78/sqft
        Source: Public Record Report a problem
        6/27/2009Listed for sale$265,000-48.7%$88/sqft
        Source: Realty Executives of Nevada #906560 Report a problem
        11/1/2006Sold$516,450$171/sqft
        Source: Public Record Report a problem

        Public tax history

        YearProperty taxesTax assessment
        2026$3,171 +3%$200,904 -1.8%
        2025$3,078 +3%$204,489 +2.8%
        2024$2,989 +3%$198,955 +10.3%
        2023$2,902 +3%$180,298 +21.2%
        2022$2,818 +3%$148,735 -5.8%
        2021$2,735 +3%$157,924 +10.2%
        2020$2,655 +3%$143,268 +15.5%
        2019$2,577 +5.7%$124,048
        2018$2,439 $124,048 -5.8%
        2017$2,439 $131,679 +23.2%
        2016$2,439 +0.2%$106,853 +10.2%
        2015$2,434 +3%$96,930 +5.5%
        2014$2,363 $91,863
        2013-- $91,863 +21.9%
        2012-- $75,375 -6.8%
        2011-- $80,847 -2%
        2010-- $82,497 -32.8%
        2009-- $122,762
        2008-- $122,762 -26.8%
        2007-- $167,802
        Find assessor info on the county website

        Monthly payment

        Est. payment

        Payment breakdown

        Explore the cost of this home by adjusting the details. Changes won't be saved.
        All calculations are estimates and provided by Zillow, Inc. for informational purposes only. Actual amounts may vary.
        HOA fees may include property taxes on listings classified as Co-Ops. Contact the listing agent and/or owner for fee details.
        Mortgage interest rates are dependent on a number of factors, including credit score, down payment, and repayment length. Interest rate data provided by Zillow Group Marketplace, Inc. as of 1/1/1970 from various mortgage lenders with which we have lead or other similar arrangements; the Estimated Payment is an average of those rates.
        See how much you could borrow to make a competitive offer.

        Climate risks

        Neighborhood: Calico Ridge

        Getting around

        7 / 100
        Car-Dependent
        0 / 100
        No Nearby Transit
        20 / 100
        Somewhat Bikeable

        Nearby schools

        GreatSchools rating
        Schools provided by the listing agent
        • Elementary: Josh, Stevens,Josh, Stevens
        • Middle: Brown B. Mahlon
        • High: Basic Academy

        Source: LVR. This data may not be complete. We recommend contacting the local school district to confirm school assignments for this home.

        A local agent can set up tours, give advice and negotiate with sellers.

        Browse local experts

        Similar homes