Enjoy this gorgeous all-brick ranch home featuring 4 bedrooms; three on the main floor with one in the basement. Spanning just over 4,300 square feet (2,206 sq. ft. on the main level plus 1,023 finished and 1,099 unfinished in the basement) this magnificent home is set at the end of a cul-de-sac, adjacent to a wooded private area, in one of the most desirable school districts around, both the location and home will capture your heart. The floorplan offers the perfect amount of space and all the amenities you have been longing for. Daily living, entertaining and even extended guest stays work so well here. The kitchen is beautiful and highly functional and opens into both the family room and dining/living room space. The views from the eating area looking over the backyard are so pretty you will want to linger here throughout the day. From here, you'll enjoy easy access to the incredible outdoor space featuring a huge deck overlooking professional landscaping and a large grassy area. Mature trees on the neighboring lot provide both privacy and opportunities to experience nature. Enjoy your morning coffee or afternoon beverage of choice taking it all in. Back inside, the charming stone fireplace will draw your eye and be the backdrop to a lifetime of memories. The home feels spacious with generously sized bedrooms including the primary with an ensuite bathroom and dual closets. The main level hall bath features a jetted tub. If complete one level living is your goal-you've found it-the owner has added a laundry closet upstairs for ultimate convenience. Hardwood flooring in the kitchen, dining, living, and family rooms, 4 ceiling fans, integrated blinds in the bedrooms, office, kitchen windows and sliding door, plus wood blinds in the dining, living, and family rooms are wonderful upgrades. Now let's talk about the basement! Over 2,100 sq feet (1,023 finished and 1,099 unfinished) it is ready for you to create all the zones you need-recreation, niches for exercise, office, or play or an entire level for overnight guests with their own bedroom, full bathroom, and space to get away. Wonderfully upgraded and meticulously maintained-here are just a few items completed within the last 10 years-new architectural roof shingles, furnace, air conditioner, water heater, battery backup sump pump system, electric panel upgrade, deck improvement, 2 new sets of washer and dryers (1 main level, 1 basement), Leafguard gutters, GE Profile induction range, Samsung kitchen refrigerator, new faucets, lighting, & more!. Contact agent for a complete list. Not enough can be said about the location-just a few blocks from highly desired Fremd High School and Hunting Ridge elementary and a quick trip to downtown Palatine, Deer Grove Preserve, Schaumburg and Deer Park shopping, Metra rail-you have everything at your doorstep, making this the perfect opportunity to be part of the Palatine community.
Closed
$755,000
897 W Kelly Ann Dr, Palatine, IL 60067
4beds
2,206sqft
Single Family Residence
Built in 1979
0.3 Acres Lot
$762,200 Zestimate®
$342/sqft
$3,799 Estimated rent
Home value
$762,200
$694,000 - $838,000
$3,799/mo
Zestimate® history
Owner options
List your home for rent
$3,799/mo
Rent Zestimate®
Find your next renter with Zillow Rental Manager. Plus, with online applications, you can quickly screen prospective tenants – for free.
$3,799/mo
Rent Zestimate®
Refinance and save
$5,340/mo
Est. payment
Refinancing to a lower rate could help reduce your monthly payments and save thousands over the life of the loan.
$5,340/mo
Est. payment
Explore your selling options
Work with a Zillow partner agent
Leverage their expertise and Zillow's premium Showcase listings to get your home seen by more buyers.
Get startedList with your own agent
Get your home in front of millions of buyers by listing it on Zillow.
Learn how to do itSell it yourself
Take full control of how buyers see your home on Zillow by listing For Sale by Owner (FSBO).
List your homeWhat's special
All-brick ranch homeCharming stone fireplaceSamsung kitchen refrigeratorDeck improvementEnd of a cul-de-sacNew architectural roof shinglesLeafguard gutters
Zillow last checked:
Listing updated:
Listed by:
Shaunna Burhop 847-275-0277,
Baird & Warner,
Tracy Bongiorno 847-309-8283,
Baird & Warner
Bought with:
Chris Esposito, CSC
Berkshire Hathaway HomeServices Starck Real Estate
Source: MRED as distributed by MLS GRID,MLS#: 12616167
Facts & features
Interior
Bedrooms & bathrooms
- Bedrooms: 4
- Bathrooms: 3
- Full bathrooms: 3
Rooms
- Room types: Eating Area, Office, Recreation Room, Foyer
Primary bedroom
- Features: Flooring (Carpet), Window Treatments (Blinds), Bathroom (Full)
- Level: Main
- Area: 252 Square Feet
- Dimensions: 14X18
Bedroom 2
- Features: Flooring (Carpet), Window Treatments (Blinds)
- Level: Main
- Area: 154 Square Feet
- Dimensions: 11X14
Bedroom 3
- Features: Flooring (Carpet), Window Treatments (Blinds)
- Level: Main
- Area: 154 Square Feet
- Dimensions: 11X14
Bedroom 4
- Features: Flooring (Carpet)
- Level: Basement
- Area: 143 Square Feet
- Dimensions: 13X11
Dining room
- Features: Flooring (Hardwood), Window Treatments (Blinds)
- Level: Main
- Area: 130 Square Feet
- Dimensions: 13X10
Eating area
- Features: Flooring (Hardwood)
- Level: Main
- Area: 135 Square Feet
- Dimensions: 15X09
Family room
- Features: Flooring (Hardwood), Window Treatments (Blinds)
- Level: Main
- Area: 384 Square Feet
- Dimensions: 16X24
Foyer
- Features: Flooring (Tile)
- Level: Main
- Area: 91 Square Feet
- Dimensions: 13X07
Kitchen
- Features: Kitchen (Eating Area-Table Space, Pantry), Flooring (Hardwood)
- Level: Main
- Area: 143 Square Feet
- Dimensions: 13X11
Laundry
- Features: Flooring (Hardwood)
- Level: Main
- Area: 12 Square Feet
- Dimensions: 3X4
Living room
- Features: Flooring (Hardwood), Window Treatments (Blinds)
- Level: Main
- Area: 266 Square Feet
- Dimensions: 19X14
Office
- Features: Flooring (Carpet)
- Level: Basement
- Area: 234 Square Feet
- Dimensions: 13X18
Recreation room
- Features: Flooring (Carpet)
- Level: Basement
- Area: 528 Square Feet
- Dimensions: 22X24
Heating
- Natural Gas, Forced Air
Cooling
- Central Air
Appliances
- Included: Range, Microwave, Dishwasher, Refrigerator, Freezer, Washer, Dryer, Disposal, Stainless Steel Appliance(s), Humidifier
- Laundry: Main Level, Multiple Locations, Sink
Features
- 1st Floor Bedroom, 1st Floor Full Bath
- Flooring: Hardwood
- Doors: Sliding Glass Door(s)
- Windows: Screens, Blinds
- Basement: Finished,Rec/Family Area,Sleeping Area,Storage Space,Full
- Number of fireplaces: 1
- Fireplace features: Gas Log, Family Room
Interior area
- Total structure area: 4,328
- Total interior livable area: 2,206 sqft
- Finished area below ground: 1,023
Property
Parking
- Total spaces: 2
- Parking features: Concrete, Garage Door Opener, Yes, Garage Owned, Attached, Garage
- Attached garage spaces: 2
- Has uncovered spaces: Yes
Accessibility
- Accessibility features: Main Level Entry, No Interior Steps, Disability Access
Features
- Stories: 1
- Patio & porch: Deck
Lot
- Size: 0.3 Acres
- Dimensions: 84X153
- Features: Cul-De-Sac, Landscaped, Mature Trees
Details
- Parcel number: 02214010180000
- Special conditions: None
- Other equipment: TV-Cable, Ceiling Fan(s), Sump Pump
Construction
Type & style
- Home type: SingleFamily
- Architectural style: Ranch
- Property subtype: Single Family Residence
Materials
- Brick
- Roof: Asphalt
Condition
- New construction: No
- Year built: 1979
Utilities & green energy
- Sewer: Public Sewer
- Water: Lake Michigan
Community & HOA
Community
- Features: Park, Curbs, Sidewalks, Street Paved
HOA
- Services included: None
Location
- Region: Palatine
Financial & listing details
- Price per square foot: $342/sqft
- Tax assessed value: $430,000
- Annual tax amount: $11,555
- Date on market: 4/20/2026
- Listing terms: Cash
- Ownership: Fee Simple
Price history
| Date | Event | Price |
|---|---|---|
| 6/3/2026 | Sold | $755,000+4.1%$342/sqft |
Source:  MRED as distributed by MLS GRID #12616167 Report a problem MRED as distributed by MLS GRID #12616167 Report a problem | ||
| 5/20/2026 | Listing removed | $725,000$329/sqft |
Source: MRED as distributed by MLS GRID #12616167 Report a problem | ||
| 4/25/2026 | Contingent | $725,000$329/sqft |
Source: MRED as distributed by MLS GRID #12616167 Report a problem | ||
| 4/20/2026 | Listed for sale | $725,000+46.5%$329/sqft |
Source: MRED as distributed by MLS GRID #12616167 Report a problem | ||
| 9/29/2016 | Sold | $495,000-2.9%$224/sqft |
Source: MRED as distributed by MLS GRID #09288745 Report a problem | ||
| 8/8/2016 | Pending sale | $509,900$231/sqft |
Source: Berkshire Hathaway HomeServices Starck Real Estate #09288745 Report a problem | ||
| 7/27/2016 | Price change | $509,900-1.8%$231/sqft |
Source: Berkshire Hathaway HomeServices Starck Real Estate #09288745 Report a problem | ||
| 7/18/2016 | Listed for sale | $519,000+62.2%$235/sqft |
Source: Berkshire Hathaway HomeServices Starck Real Estate #09288745 Report a problem | ||
| 8/11/2000 | Sold | $320,000$145/sqft |
Source: Public Record Report a problem | ||
Public tax history
| Year | Property taxes | Tax assessment |
|---|---|---|
| 2024 | -- | $43,000 |
| 2023 | $10,963 +3.9% | $43,000 |
| 2022 | $10,552 +9% | $43,000 +20.1% |
| 2021 | $9,682 -7.5% | $35,807 |
| 2020 | $10,463 +0.6% | $35,807 -9.8% |
| 2019 | $10,401 -9.6% | $39,698 -1.9% |
| 2018 | $11,508 +1.8% | $40,467 |
| 2017 | $11,309 +5% | $40,467 |
| 2016 | $10,766 +4.5% | $40,467 +12% |
| 2015 | $10,299 +1.1% | $36,142 |
| 2014 | $10,190 +2.8% | $36,142 |
| 2013 | $9,912 +1.2% | $36,142 -7.4% |
| 2012 | $9,796 -3.2% | $39,032 -5.9% |
| 2011 | $10,115 +10.8% | $41,479 |
| 2010 | $9,132 +0.2% | $41,479 -8.9% |
| 2009 | $9,118 +0.8% | $45,514 -13% |
| 2008 | $9,048 +9.3% | $52,285 |
| 2007 | $8,281 +10% | $52,285 +25.2% |
| 2006 | $7,527 -14.9% | $41,751 |
| 2005 | $8,842 +21.9% | $41,751 |
| 2004 | $7,256 +8.8% | $41,751 +30.5% |
| 2003 | $6,671 +3.3% | $31,988 |
| 2002 | $6,459 +22.5% | $31,988 |
| 2001 | $5,271 +1.6% | $31,988 +26.6% |
| 2000 | $5,187 +1.8% | $25,276 |
| 1999 | $5,096 | $25,276 |
Find assessor info on the county website
Neighborhood: 60067
Nearby homes
- $747,3004 bd3 ba2.7k sqft885 W Kelly Ann Dr, Palatine, IL 60067Off Market

- $711,4004 bd2 ba2.8k sqft898 W Kathleen Ln, Palatine, IL 60067Off Market
- $653,2004 bd3 ba2.2k sqft873 W Kelly Ann Dr, Palatine, IL 60067Off Market
- $587,5004 bd3 ba2.7k sqft886 W Kathleen Ln, Palatine, IL 60067Sold
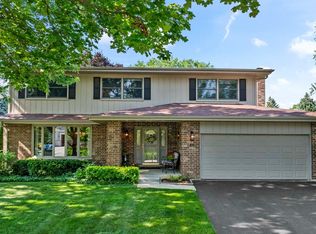
- $702,9006 bd2 ba3.1k sqft910 W Kathleen Ln, Palatine, IL 60067Off Market
- $893,9005 bd3 ba4k sqft911 W Carolyn Dr, Palatine, IL 60067Off Market
- $245,680-- bd-- ba-- sqft911 W Carolyn Dr, Palatine, IL 60067Off Market
- $789,2004 bd2 ba3.5k sqft903 W Carolyn Dr, Palatine, IL 60067Off Market
Nearby schools
GreatSchools rating
- 8/10Hunting Ridge Elementary SchoolGrades: K-5Distance: 0.5 mi
- 8/10Plum Grove Jr High SchoolGrades: 6-8Distance: 1.6 mi
- 10/10Wm Fremd High SchoolGrades: 9-12Distance: 0.4 mi
Schools provided by the listing agent
- Elementary: Hunting Ridge Elementary School
- Middle: Plum Grove Middle School
- High: Wm Fremd High School
- District: 15
Source: MRED as distributed by MLS GRID. This data may not be complete. We recommend contacting the local school district to confirm school assignments for this home.
Get a cash offer in 3 minutes
Find out how much your home could sell for in as little as 3 minutes with a no-obligation cash offer.
Estimated market value
$762,200
Get a cash offer in 3 minutes
Find out how much your home could sell for in as little as 3 minutes with a no-obligation cash offer.
Estimated market value
$762,200
- Illinois
- Cook County
- Palatine
- 60067
- 897 W Kelly Ann Dr
Nearby cities
Nearby zip codes
Other Palatine Topics
