BUILDER DISPLAY! Impressive 2 bedroom, 2 bath villa by Bridgewater Communities, your villa experts! Bridgewater Communities present their Cottage Villa Collection of homes, designed to be high functioning, on-trend and focused on convenience and smart use of space. Intentionally designed as a single cul de sac street, there is only one way in and out for privacy and safety. This completed villa features a low maintenance exterior with brick, vinyl siding, a 14 x 8 patio, attached 1 car garage with 9 ft wide garage door and a low threshold entry for a no-step entry! Features include 9 foot ceilings throughout, an open floor plan, all electric home, wide hallways and interior door openings, Kitchen island with seating bar and pendant lights, 36 inch tall white cabinets, luxury vinyl plank flooring throughout, GE stainless steel appliances including a microwave-dishwasher-smooth top stove, Quartz countertops, roll out trays, coffee bar, walk in pantry, under cabinet lighting, ceiling fan in the Living Room and Primary Suite, raised height vanities in both baths, walk in closet in the Primary Suite, elegant base trim throughout, transoms window, box bay in the secondary bedroom, added depth closet in the secondary bedroom and more. A monthly fee covers lawn care, landscape maintenance, snow removal (per indentures) and more. Enjoy this convenient location off High Street just South of Highway 100 in Washington. Quality, value and elegance, make it yours!
Closed
Listed by: Berkshire Hathaway HomeServices Select Properties • Kelly A Boehmer • 314-740-5435
Bought with: Berkshire Hathaway HomeServices Select Properties
Price Unknown
897 Walter Way, Washington, MO 63090
2beds
1,056sqft
Single Family Residence
Built in ----
-- sqft lot
$252,400 Zestimate®
$--/sqft
$1,339 Estimated rent
Home value
$252,400
$174,000 - $363,000
$1,339/mo
Zestimate® history
Owner options
List your home for rent
$1,339/mo
Rent Zestimate®
Find your next renter with Zillow Rental Manager. Plus, with online applications, you can quickly screen prospective tenants – for free.
$1,339/mo
Rent Zestimate®
Refinance and save
$160/mo
Est. payment
Refinancing to a lower rate could help reduce your monthly payments and save thousands over the life of the loan.
$160/mo
Est. payment
Explore your selling options
Work with a Zillow partner agent
Leverage their expertise and Zillow's premium Showcase listings to get your home seen by more buyers.
Get startedList with your own agent
Get your home in front of millions of buyers by listing it on Zillow.
Learn how to do itSell it yourself
Take full control of how buyers see your home on Zillow by listing For Sale by Owner (FSBO).
List your homeWhat's special
Quartz countertopsOpen floor planAdded depth closetWalk in closetRaised height vanitiesElegant base trimWalk in pantry
Zillow last checked:
Listing updated:
Listed by:
Kelly A Boehmer 314-740-5435,
Berkshire Hathaway HomeServices Select Properties,
Linda&Kelly K Boehmer 314-581-4414,
Berkshire Hathaway HomeServices Select Properties
Bought with:
Kelly A Boehmer, 2003017373
Berkshire Hathaway HomeServices Select Properties
Source: MARIS,MLS#: 25062580 Originating MLS: St. Charles County Association of REALTORS
Originating MLS: St. Charles County Association of REALTORSFacts & features
Interior
Bedrooms & bathrooms
- Bedrooms: 2
- Bathrooms: 2
- Full bathrooms: 2
- Main level bathrooms: 2
- Main level bedrooms: 2
Primary bedroom
- Features: Floor Covering: Luxury Vinyl Plank, Wall Covering: None
- Level: Main
- Area: 154
- Dimensions: 11x14
Bedroom
- Features: Floor Covering: Luxury Vinyl Plank, Wall Covering: None
- Level: Main
- Area: 108
- Dimensions: 9x12
Kitchen
- Features: Floor Covering: Luxury Vinyl Plank, Wall Covering: None
- Level: Main
- Area: 130
- Dimensions: 10x13
Living room
- Features: Floor Covering: Luxury Vinyl Plank, Wall Covering: None
- Level: Main
- Area: 252
- Dimensions: 14x18
Heating
- Electric
Cooling
- Ceiling Fan(s), Central Air, Electric
Appliances
- Included: Stainless Steel Appliance(s), Dishwasher, Disposal, Microwave, Electric Oven, Electric Range, Electric Water Heater
- Laundry: Main Level
Features
- Breakfast Bar, Ceiling Fan(s), Custom Cabinetry, Dining/Living Room Combo, Entrance Foyer, High Ceilings, Kitchen Island, Lever Faucets, Open Floorplan, Recessed Lighting, Shower, Solid Surface Countertop(s), Tub, Walk-In Closet(s), Walk-In Pantry
- Flooring: Luxury Vinyl
- Doors: Panel Door(s)
- Windows: Bay Window(s), Insulated Windows, Low Emissivity Windows
- Basement: None
- Has fireplace: No
- Fireplace features: None
Interior area
- Total structure area: 1,056
- Total interior livable area: 1,056 sqft
- Finished area above ground: 1,056
Property
Parking
- Total spaces: 1
- Parking features: Attached, Garage, Garage Door Opener
- Attached garage spaces: 1
Accessibility
- Accessibility features: Accessible Doors, Accessible Entrance, Central Living Area
Features
- Levels: One
- Patio & porch: Porch, Covered, Patio
Lot
- Features: Landscaped, Level
Details
- Parcel number: 1082800033002210
- Special conditions: Standard
Construction
Type & style
- Home type: SingleFamily
- Architectural style: Traditional
- Property subtype: Single Family Residence
- Attached to another structure: Yes
Materials
- Brick Veneer, Frame, Vinyl Siding
- Foundation: Slab
- Roof: Architectural Shingle,Composition
Condition
- New Construction
- New construction: Yes
Details
- Builder name: Bridgewater Communities, Inc.
- Warranty included: Yes
Utilities & green energy
- Electric: Other
- Sewer: Public Sewer
- Water: Public
- Utilities for property: Underground Utilities
Green energy
- Energy efficient items: HVAC
Community & HOA
Community
- Security: Smoke Detector(s)
- Subdivision: The Villas At High Street
HOA
- Has HOA: Yes
- Amenities included: Common Ground
- Services included: Maintenance Grounds, Snow Removal
- HOA fee: $160 monthly
- HOA name: The Villas at High Street
Location
- Region: Washington
Financial & listing details
- Tax assessed value: $33,545
- Annual tax amount: $1,869
- Date on market: 9/18/2025
- Cumulative days on market: 235 days
- Listing terms: Cash,Conventional,FHA,Other,VA Loan
- Ownership: Private
- Road surface type: Concrete
Price history
| Date | Event | Price |
|---|---|---|
| 7/2/2026 | Sold | -- |
Source:  MARIS #25062580 Report a problem MARIS #25062580 Report a problem | ||
| 5/11/2026 | Pending sale | $250,714$237/sqft |
Source: MARIS #25062580 Report a problem | ||
| 2/26/2026 | Price change | $250,714-2%$237/sqft |
Source: MARIS #25062580 Report a problem | ||
| 9/18/2025 | Listed for sale | $255,714$242/sqft |
Source: MARIS #25062580 Report a problem | ||
Public tax history
| Year | Property taxes | Tax assessment |
|---|---|---|
| 2025 | $1,869 +613.3% | $33,545 +626.6% |
| 2024 | $262 | $4,617 |
Find assessor info on the county website
Neighborhood: 63090
Nearby homes
- $264,3392 bd2 ba1k sqft889 Walter Way, Washington, MO 63090New Construction
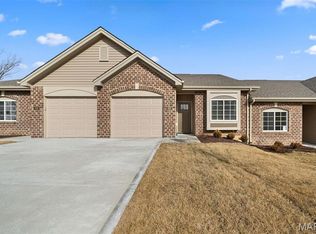
- $--2 bd2 ba1k sqft895 Walter Way, Washington, MO 63090Sold
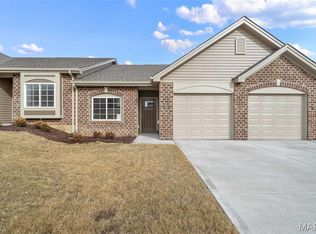
- $--2 bd2 ba1k sqft899 Walter Way, Washington, MO 63090Sold
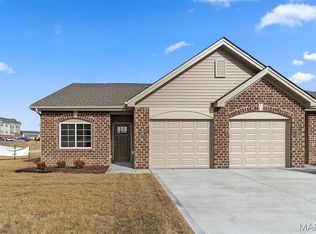
- $--2 bd2 ba1k sqft891 Walter Way, Washington, MO 63090Sold
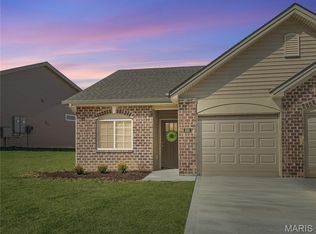
- $--2 bd2 ba1k sqft893 Walter Way, Washington, MO 63090Sold
- $--2 bd2 ba1k sqft885 Walter Way, Washington, MO 63090Sold
- $--2 bd2 ba1k sqft887 Walter Way, Washington, MO 63090Sold
- $250,0182 bd2 ba1k sqft883 Walter Way, Washington, MO 63090New Construction
Nearby schools
GreatSchools rating
- 6/10Washington West Elementary SchoolGrades: K-6Distance: 1.4 mi
- 6/10Washington Middle SchoolGrades: 7-8Distance: 1 mi
- 7/10Washington High SchoolGrades: 9-12Distance: 1.1 mi
Schools provided by the listing agent
- Elementary: Washington West Elem.
- Middle: Washington Middle
- High: Washington High
Source: MARIS. This data may not be complete. We recommend contacting the local school district to confirm school assignments for this home.
- Missouri
- Franklin County
- Washington
- 63090
- 897 Walter Way
