Skip main navigation
Sold for $430,000
  • $430,000

    897 Wandering Pine Trl, Rockledge, FL 32955

    3beds
    1,764sqft
    Single Family Residence
    Built in 1990
    7,405 Square Feet Lot
    $412,700 Zestimate®
    $244/sqft
    $2,196 Estimated rent

    Home value

    $412,700

    $392,000 - $433,000

    $2,196/mo

    Zestimate® history
    Loading
    Loading...

    Owner options

    List your home for rent

    $2,196/mo

    Rent Zestimate®

    Find your next renter with Zillow Rental Manager. Plus, with online applications, you can quickly screen prospective tenants – for free.

    Learn more

    $2,196/mo

    Rent Zestimate®

    Refinance and save

    $2,837/mo

    Est. payment

    Refinancing to a lower rate could help reduce your monthly payments and save thousands over the life of the loan.

    See today's rates

    $2,837/mo

    Est. payment

    Explore your selling options

    Work with a Zillow partner agent

    Leverage their expertise and Zillow's premium Showcase listings to get your home seen by more buyers.

    Get started

    List with your own agent

    Get your home in front of millions of buyers by listing it on Zillow.

    Learn how to do it

    Sell it yourself

    Take full control of how buyers see your home on Zillow by listing For Sale by Owner (FSBO).

    List your home

    What's special

    Modern livingGold accentsPet spaGas stoveBrand new roofPrivate backyardVersatile room
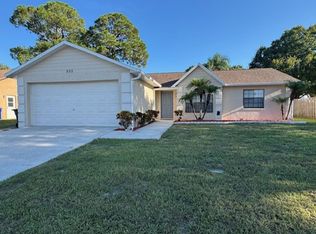
    Welcome to 897 Wandering Pine Trail, a meticulously maintained 3 bedroom 2 bathroom home showcasing modern upgrades and thoughtful renovations with stellar curb appeal. This charming residence host recent improvements, including a Brand New Roof & 5 year old HVAC which ensures comfort year-round. In addition, the garage door & solar panels were all replaced last year. Crown molding fills the air of the high vaulted ceilings. Pure elegance. Living/Dining/Kitchen combo. The hostess with the mostest events are to come! Completely updated kitchen features contemporary appliances, recessed lighting, custom cabinetry, eat in kitchen space and ample storage, making it a delightful space for culinary enthusiasts. Experience the convenience of a gas stove and tankless water heater, offering efficiency and cost savings. WIN/WIN! Enjoy the comfort of new windows, plantation shutters and doors throughout the home, enhancing energy efficiency and providing a fresh aesthetic. Ready for this.. step inside your MASTER SUITE! The oversized master bedroom's best feature is the master ensuite bathroom! A true escape, designed to provide the ultimate spa experience. Step into luxury with a freestanding tub, perfect for unwinding after a long day. The walk-in tile shower is adorned with gold accents, adding a touch of elegance to the space. But that's not all – immerse yourself in relaxation with multicolor changing lights, creating a serene ambiance for your spa moments. Whether you prefer calming blues or invigorating greens, the customizable lighting allows you to set the mood for your pampering sessions. From the luxurious fixtures to the thoughtful design, this space invites you to indulge in a truly rejuvenating experience every day. Bedrooms 2 & 3 are exceptional in size with walk in closets and a fully remodeled guest bathroom with a tub/shower combo. That's 2 bathtubs!! A huge selling feature is the newly renovated laundry room, offering convenience and efficiency. The laundry room goes beyond functionality, offering an oversized space with a deep sink for added convenience plus custom cabinetry and hand placed tile backsplash. But that's not all – this versatile room has been transformed into a dog room, complete with a dedicated dog grooming station and pet spa. Pamper your furry friends with ease in this thoughtfully designed space. The dog grooming station is equipped with all the essentials, making it effortless to keep your pets looking and feeling their best. Say goodbye to messy bath times and hello to a streamlined grooming experience for your beloved pets. 5 brand new sliding glass doors lead you to your private backyard. Fully fenced with an existing concrete slab. The sky's the limit back here... pool? gazebo? you decide! The layout of this home is designed for modern living, with a seamless flow between the living spaces. Whether you're entertaining guests or enjoying quiet moments, this residence offers the perfect blend of comfort, style, and functionality. Don't miss the opportunity to make 897 Wandering Pine Trail your new home sweet home! Schedule a private tour today!! <div style="padding:56.25% 0 0 0;position:relative;"><iframe src="https://my.matterport.com/show/?m=yjUdeqBUwup&mls=1" frameborder="0" allow="autoplay; fullscreen" allowfullscreen style="position:absolute;top:0;left:0;width:100%;height:100%;"></iframe></div>

    Zillow last checked:

    Listing updated:

    Listed by:

    Kimberly Ramirez 347-840-2452,

    LPT REALTY, LLC 877-366-2213,

    Matthew Buckley 407-617-0438,

    LPT REALTY, LLC

    Bought with:

    Kimberly Ramirez, 3585928

    LPT REALTY, LLC

    Matthew Buckley, 3412829

    LPT REALTY, LLC

    Source: Stellar MLS,MLS#: V4935390MLS LogoOriginating MLS: Orlando Regional

    Facts & features

    Interior

    Bedrooms & bathrooms
    • Bedrooms: 3
    • Bathrooms: 2
    • Full bathrooms: 2
    Rooms
    • Room types: Attic, Bonus Room, Den/Library/Office, Family Room, Florida Room
    Primary bedroom
    • Features: Ceiling Fan(s), En Suite Bathroom, Garden Bath, Granite Counters, Rain Shower Head, Single Vanity, Tub with Separate Shower Stall, Walk-In Closet(s)
    • Level: First
    • Dimensions: 11x14
    Primary bathroom
    • Level: First
    • Dimensions: 11x10
    Kitchen
    • Features: Breakfast Bar, Pantry, Kitchen Island
    • Level: First
    • Dimensions: 19x22
    Living room
    • Features: Ceiling Fan(s)
    • Level: First
    • Dimensions: 18x14
    Heating
    • Central, Solar
    Cooling
    • Central Air, Other
    Appliances
    • Included: Oven, Dishwasher, Disposal, Dryer, Electric Water Heater, Exhaust Fan, Ice Maker, Microwave, Other, Range Hood, Refrigerator, Tankless Water Heater, Washer
    • Laundry: Common Area, Electric Dryer Hookup, Inside, Laundry Room, Other, Washer Hookup
    Features
    • Ceiling Fan(s), Crown Molding, Eating Space In Kitchen, Kitchen/Family Room Combo, Living Room/Dining Room Combo, Open Floorplan, Other, Primary Bedroom Main Floor, Solid Surface Counters, Vaulted Ceiling(s), Walk-In Closet(s)
    • Flooring: Ceramic Tile, Other, Hardwood
    • Doors: Sliding Doors
    • Windows: Blinds, Double Pane Windows, Storm Window(s), Solar Screens
    • Has fireplace: No
    Interior area
    • Total structure area: 1,764
    • Total interior livable area: 1,764 sqft

    Property

    Parking
    • Total spaces: 2
    • Parking features: Driveway, Open
    • Attached garage spaces: 2
    • Has uncovered spaces: Yes
    Features
    • Levels: One
    • Stories: 1
    • Patio & porch: Deck, Front Porch, Patio, Porch, Rear Porch
    • Exterior features: Dog Run, Private Mailbox, Storage
    • Fencing: Wood
    Lot
    • Size: 7,405 Square Feet
    • Dimensions: 75 x 100
    Details
    • Parcel number: 25 360953*288
    • Zoning: R2A 8/1
    • Special conditions: None

    Construction

    Type & style
    • Home type: SingleFamily
    • Property subtype: Single Family Residence
    Materials
    • Stucco
    • Foundation: Slab
    • Roof: Shingle
    Condition
    • New construction: No
    • Year built: 1990

    Utilities & green energy

    • Sewer: Public Sewer
    • Water: None
    • Utilities for property: BB/HS Internet Available, Cable Available, Electricity Connected, Other, Public, Sewer Connected, Solar, Underground Utilities, Water Available

    Community & HOA

    Community
    • Security: Security Lights
    • Pet fee: $0 monthly
    • Subdivision: PINE COVE UN 3
    HOA
    • Has HOA: No
    Location
    • Region: Rockledge

    Financial & listing details

    • Price per square foot: $244/sqft
    • Tax assessed value: $315,440
    • Annual tax amount: $1,051
    • Date on market: 3/29/2024
    • Cumulative days on market: 7 days
    • Listing terms: Cash,Conventional,FHA,VA Loan
    • Ownership: Fee Simple
    • Total actual rent: 0
    • Electric utility on property: Yes
    • Road surface type: Asphalt

    Price history

    DateEventPrice
    5/17/2024Sold$430,000+4.9%$244/sqft
    Source: Stellar MLS #V4935390 Report a problem
    5/6/2024Pending sale$410,000$232/sqft
    Source: Stellar MLS #V4935390 Report a problem
    5/3/2024Listed for sale$410,000$232/sqft
    Source: Stellar MLS #V4935390 Report a problem
    4/22/2024Pending sale$410,000$232/sqft
    Source: Stellar MLS #V4935390 Report a problem
    3/30/2024Listed for sale$410,000$232/sqft
    Source: Stellar MLS #V4935390 Report a problem

    Public tax history

    YearProperty taxesTax assessment
    2025$4,406 +307.5%$315,440 +189.7%
    2024$1,081 +2.9%$108,870 +3%
    2023$1,051 +0.9%$105,700 +3%
    2022$1,042 -0.3%$102,630 +3%
    2021$1,045 +0.5%$99,650 +1.4%
    2020$1,040 +1.5%$98,280 +2.3%
    2019$1,025 $96,080 +1.9%
    2018$1,025 +0.6%$94,290 +2.1%
    2017$1,020 +0.3%$92,360 +2.1%
    2016$1,017 -0.1%$90,470 +0.7%
    2015$1,018 -1.4%$89,850 +0.8%
    2014$1,032 $89,140 -6.9%
    2013-- $95,790 +10.9%
    2012$974 -15.8%$86,370 -9.3%
    2011$1,157 -15.2%$95,180 -13.9%
    2010$1,364 -14%$110,490 -12.2%
    2009$1,587 -2.3%$125,860 -22.8%
    2008$1,623 -7.6%$163,000 -7.4%
    2007$1,757 -0.2%$176,000 +9.8%
    2005$1,760 -2.8%$160,310 +38.2%
    2004$1,811 -13.3%$116,030 +16.2%
    2003$2,088 +9.3%$99,850 +9.7%
    2002$1,911 +4.3%$91,000 +7.5%
    2001$1,833 +4.8%$84,680 +5.1%
    2000$1,749 $80,540
    Find assessor info on the county website

    Neighborhood: 32955

    Nearby schools

    GreatSchools rating
    Get a cash offer in 3 minutes
    Find out how much your home could sell for in as little as 3 minutes with a no-obligation cash offer.
    Estimated market value
    $412,700
    Get a cash offer in 3 minutes
    Find out how much your home could sell for in as little as 3 minutes with a no-obligation cash offer.
    Estimated market value
    $412,700