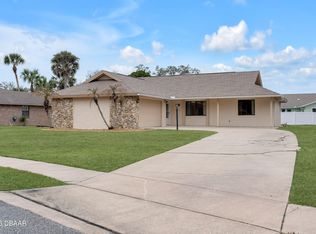
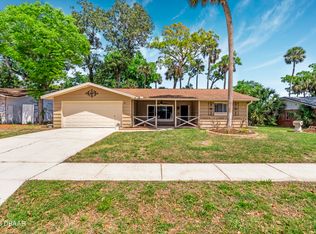
Location, location, location! Welcome to The Hamlet, one of Port Orange's desirable no-HOA neighborhoods, where convenience, opportunity, and everyday ease come together. This 3-bedroom, 2-bath home offers a split floor plan, tile flooring throughout, a comfortable living room, an enclosed Florida room off the kitchen and dining area, and a covered front porch that adds to its inviting curb appeal. Situated on a sizable lot, there is room to create your ideal outdoor living space, add a pool, or take advantage of the flexibility for boat or RV storage. Major updates include a 2017 roof, 2025 A/C, and an updated electrical panel in 2026, giving buyers a strong starting point for future improvements. Additional highlights include a history of no flooding and zoning for A-rated schools. this home is offers a great opportunity to personalize, build value, and enjoy all the convenience this sought-after Port Orange location has to offer.
Pending
Price cut: $5K (8/19)
$300,000
897 Whiporwill Dr, Port Orange, FL 32127
3beds
1,300sqft
Single Family Residence, Residential
Built in 1980
-- sqft lot
$-- Zestimate®
$231/sqft
$-- HOA
What's special
Split floor planTile flooring throughout
- 94 days
- 714
- 41
Zillow last checked:
Listing updated:
Listed by:
Nicole Chapman 407-690-2368,
Real Broker, LLC
Source: DBAMLS,MLS#: 1227215
Facts & features
Interior
Bedrooms & bathrooms
- Bedrooms: 3
- Bathrooms: 2
- Full bathrooms: 2
Primary bedroom
- Level: Main
- Area: 170.94 Square Feet
- Dimensions: 11.10 x 15.40
Bedroom 1
- Level: Main
- Area: 139.08 Square Feet
- Dimensions: 11.40 x 12.20
Bedroom 2
- Level: Main
- Area: 121.2 Square Feet
- Dimensions: 10.10 x 12.00
Dining room
- Level: Main
- Area: 146.28 Square Feet
- Dimensions: 13.80 x 10.60
Kitchen
- Level: Main
- Area: 124.2 Square Feet
- Dimensions: 13.50 x 9.20
Living room
- Level: Main
- Area: 160.48 Square Feet
- Dimensions: 13.60 x 11.80
Heating
- Central
Cooling
- Central Air
Appliances
- Included: Refrigerator, Microwave, Electric Range, Disposal, Dishwasher
- Laundry: In Garage
Features
- Ceiling Fan(s), Split Bedrooms
- Flooring: Tile
Interior area
- Total interior livable area: 1,300 sqft
Property
Parking
- Total spaces: 2
- Parking features: Garage
- Garage spaces: 2
Features
- Levels: One
- Stories: 1
- Patio & porch: Screened
- Fencing: Back Yard,Fenced
Details
- Parcel number: 632104000380
Construction
Type & style
- Home type: SingleFamily
- Architectural style: Ranch
- Property subtype: Single Family Residence, Residential
Materials
- Block, Brick
- Foundation: Block, Slab
- Roof: Shingle
Condition
- New construction: No
- Year built: 1980
Utilities & green energy
- Sewer: Public Sewer
- Water: Public
- Utilities for property: Electricity Connected, Sewer Connected, Water Connected
Community & HOA
Community
- Subdivision: Hamlet
HOA
- Has HOA: No
Location
- Region: Port Orange
Financial & listing details
- Price per square foot: $231/sqft
- Tax assessed value: $258,286
- Annual tax amount: $1,295
- Date on market: 6/13/2026
- Listing terms: Cash,Conventional,FHA,VA Loan
- Electric utility on property: Yes
- Road surface type: Asphalt
Estimated market value
Not available
Estimated sales range
Not available
Not available
Price history
| Date | Event | Price |
|---|---|---|
| 8/21/2026 | Pending sale | $300,000$231/sqft |
Source:  DBAMLS #1227215 Report a problem DBAMLS #1227215 Report a problem | ||
| 8/19/2026 | Price change | $300,000-1.6%$231/sqft |
Source: DBAMLS #1227215 Report a problem | ||
| 7/9/2026 | Price change | $305,000-3.2%$235/sqft |
Source: DBAMLS #1227215 Report a problem | ||
| 6/13/2026 | Listed for sale | $315,000$242/sqft |
Source: DBAMLS #1227215 Report a problem | ||
| 6/6/2026 | Pending sale | $315,000$242/sqft |
Source:  Stellar MLS #V4949484 Report a problem Stellar MLS #V4949484 Report a problem | ||
| 6/4/2026 | Listed for sale | $315,000+142.3%$242/sqft |
Source: DBAMLS #1227215 Report a problem | ||
| 10/1/2003 | Sold | $130,000+22.6%$100/sqft |
Source: Public Record Report a problem | ||
| 8/1/2001 | Sold | $106,000$82/sqft |
Source: Public Record Report a problem | ||
Public tax history
| Year | Property taxes | Tax assessment |
|---|---|---|
| 2025 | $1,295 +4.8% | $119,119 +2.9% |
| 2024 | $1,236 +4.5% | $115,762 +3% |
| 2023 | $1,183 -7.3% | $112,391 +3% |
| 2022 | $1,276 | $109,117 +3% |
| 2021 | -- | $105,939 +1.4% |
| 2020 | $1,251 | $104,476 +2.3% |
| 2019 | $1,251 +3.9% | $102,127 +1.9% |
| 2018 | $1,204 +0.7% | $100,223 +2.1% |
| 2017 | $1,196 +0.5% | $98,162 +2.1% |
| 2016 | $1,190 +1.2% | $96,143 +0.7% |
| 2015 | $1,176 -2.6% | $95,475 +0.8% |
| 2014 | $1,207 | $94,717 +1.5% |
| 2013 | -- | $93,317 +1.7% |
| 2012 | -- | $91,757 -1.7% |
| 2011 | -- | $93,358 -2.9% |
| 2010 | -- | $96,131 -10.1% |
| 2009 | -- | $106,901 -35.4% |
| 2007 | -- | $165,427 -0.6% |
| 2006 | -- | $166,445 +31.6% |
| 2005 | -- | $126,515 +15.1% |
| 2004 | -- | $109,960 +16.4% |
| 2003 | -- | $94,471 +9.3% |
| 2002 | -- | $86,458 +29% |
| 2000 | -- | $67,034 |
Find assessor info on the county website
Monthly payment
Est. payment
Payment breakdown
Explore the cost of this home by adjusting the details. Changes won't be saved.Climate risks
Neighborhood: 32127

Similar homes
- $315,0003 bd2 ba1.6k sqft169 Leisure Cir, Port Orange, FL 32127For Sale

 MLS ID #1229970, Patrick O'Brien, O'Brien Real Estate LLC. DBAMLS
 - $299,0003 bd2 ba1.2k sqft6145 Del Mar Dr, Port Orange, FL 32127For Sale
 MLS ID #1222985, Olivia Bernard-Bailey, Realty Pros Assured. DBAMLS
 - $314,9003 bd2 ba1.7k sqft105 Wimbledon Ct, Port Orange, FL 32127For Sale
 MLS ID #1224934, Adrienne Anello, Coldwell Banker Coast Realty. DBAMLS
 - $289,0003 bd2 ba1.5k sqft110 Cambridge Dr, Port Orange, FL 32127For Sale
 MLS ID #1227461, Mike Gagliardi, RE/MAX Signature. DBAMLS
 - $329,9003 bd2 ba1.4k sqft208 Avon Ct, Port Orange, FL 32127For SaleMLS ID #1229105, Mark Straka, Life Real Estate. DBAMLS
- $284,0003 bd2 ba1.8k sqft702 Ichabod Ct, Port Orange, FL 32127For SaleMLS ID #1228497, Lynn Byrne, 1st Florida Realty LLC. DBAMLS
- $395,0004 bd2 ba1.9k sqft605 Boars Head Dr, Port Orange, FL 32127For SaleMLS ID #1230132, Kaitlin Hood, Realty Pros Assured. DBAMLS
- $340,0003 bd2 ba1.6k sqft222 Pinerock Pl, Port Orange, FL 32127For SaleMLS ID #1221753, David Glidewell, RE/MAX Signature. DBAMLS
- $299,9002 bd2 ba1.1k sqft151 Brandy Hills Dr, Port Orange, FL 32129For SaleMLS ID #1228351, Paige Brewer, NextHome At The Beach. DBAMLS
- $419,0004 bd2 ba1.6k sqft629 Hamlet Dr, Port Orange, FL 32127For SaleMLS ID #1228791, Diana Pendleton, RE/MAX Signature. DBAMLS
- $350,0003 bd2 ba1.6k sqft709 Tarry Town Trl, Port Orange, FL 32127For SaleMLS ID #1229024, Chad Carlton, The Keyes Company. DBAMLS
- $299,8004 bd2 ba1.8k sqft1210 Mellisa Dr, Port Orange, FL 32129For SaleMLS ID #1222552, Lori DeLoera, Century 21 Sundance Realty. DBAMLS
- $305,0003 bd2 ba1k sqft2955 Carriage Dr, South Daytona, FL 32119For SaleMLS ID #1229155, Tracey Barlow, The Barnett Group Inc.. DBAMLS
- $298,9994 bd2 ba1.3k sqft1107 4th St, Port Orange, FL 32129For SaleMLS ID #1225548, Kathy Cate, Adams, Cameron & Co., Realtors. DBAMLS
- $425,0003 bd2 ba1.5k sqft557 Newton Rd, Port Orange, FL 32127For SaleMLS ID #1227523, Donna Fremont, EXP Realty LLC. DBAMLS
- $314,0003 bd2 ba1.8k sqft195 Gibson Way, Port Orange, FL 32129For SaleMLS ID #1227192, Christy Xynidis PA, Coldwell Banker Coast Realty. DBAMLS
- $269,0002 bd2 ba1.4k sqft114 Hickory Ln, Pt Orange, FL 32128For SaleMLS ID #1228191, Connor Walter Brickel, Coldwell Banker Coast Realty. DBAMLS
- $449,9003 bd2 ba1.8k sqft6116 Palmas Dr, Port Orange, FL 32127For SaleMLS ID #1229111, Ivan Defreitas, LPT Realty, LLC. DBAMLS
- $332,0004 bd2 ba1.6k sqft1078 Chelsea Way, Port Orange, FL 32129For SaleMLS ID #1224370, Lora Trageser, EXIT Real Estate Property Solutions. DBAMLS
- $299,0003 bd2 ba1.5k sqft109 Nathan Hale Ct, Daytona Beach, FL 32119For SaleMLS ID #1221718, Cole Zimmerman, Venture Development Realty, Inc. DBAMLS
