Skip main navigation
Sold for $450,000
  • $450,000

    8970 Fascination Ct APT 111, Lorton, VA 22079

    2beds
    1,367sqft
    Condominium
    Built in 2013
    -- sqft lot
    $451,800 Zestimate®
    $329/sqft
    $2,592 Estimated rent

    Home value

    $451,800

    $425,000 - $479,000

    $2,592/mo

    Zestimate® history
    Loading
    Loading...

    Owner options

    List your home for rent

    $2,592/mo

    Rent Zestimate®

    Find your next renter with Zillow Rental Manager. Plus, with online applications, you can quickly screen prospective tenants – for free.

    Learn more

    $2,592/mo

    Rent Zestimate®

    Refinance and save

    $2,956/mo

    Est. payment

    Refinancing to a lower rate could help reduce your monthly payments and save thousands over the life of the loan.

    See today's rates

    $2,956/mo

    Est. payment

    Explore your selling options

    Work with a Zillow partner agent

    Leverage their expertise and Zillow's premium Showcase listings to get your home seen by more buyers.

    Get started

    List with your own agent

    Get your home in front of millions of buyers by listing it on Zillow.

    Learn how to do it

    Sell it yourself

    Take full control of how buyers see your home on Zillow by listing For Sale by Owner (FSBO).

    List your home

    What's special

    Well-maintained gas furnaceOpen-concept designCovered patio areasLarge gazeboFreshly painted interiorAbundant storage throughoutStainless steel double sink
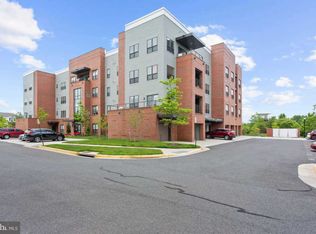
    Welcome home to resort-style 55+ luxury living at sought-after Spring Hill, an award-winning, gated community where comfort, convenience, and elegance come together. This beautifully maintained first-floor condominium offers effortless accessibility with no stairs or elevators and enjoys a prime location just steps from the lobby and your assigned parking space, making daily living and deliveries easy and stress-free. Inside, a bright and open two-bedroom, two-bath floor plan creates an inviting atmosphere filled with natural light. Large windows in the living room and both bedrooms showcase peaceful views of surrounding open green space. Step outside to your private patio overlooking a lush lawn, the perfect spot for morning coffee or evening relaxation. The freshly painted interior enhances the home’s open-concept design, featuring a cozy living room with a fireplace, a traditional dining area with crown and chair rail molding, and abundant storage throughout. The spacious eat-in gourmet kitchen is equipped with rich wood cabinetry, ceramic tile flooring and backsplash, stainless steel appliances—including a three-door refrigerator, built-in microwave, and dishwasher—a stainless steel double sink, and a pantry for added storage. The generous primary suite offers two closets, including a large walk-in, and a spa-inspired en-suite bath with granite finishes, a glass shower with built-in bench, a jetted soaking tub, and elegant ceramic tile flooring. A large second bedroom that offers flexibility for guests or a home office. There is also a large second full bath with the same upgraded finishes as the primary bathroom. Additional features include a dedicated laundry room with large-capacity washer and dryer, a well-maintained gas furnace, and a climate-controlled storage unit within the building. Move-in ready and meticulously cared for, this home delivers the perfect blend of luxury, accessibility, and comfort in one of the area’s most desirable active adult communities—ideal for both everyday living and entertaining. Spring Hill is a vibrant, park-like community offering an impressive array of amenities and an unbeatable location. Residents enjoy a stunning clubhouse with a heated indoor pool and jacuzzi spa, fully equipped fitness and exercise center, billiards and game rooms, dance and social rooms, and an elegant banquet ballroom for private events. Outdoor amenities include tennis and bocce courts, scenic bike and jogging trails, a large gazebo, covered patio areas, expansive green spaces, and a playground perfect for visiting grandchildren. The community is located next to the Laurel Hill Golf Course, giving you easy access to great golf and beautiful natural views. Just a short walk away, Liberty Marketplace has a Lidl grocery store, plus plenty of local shops and restaurants to explore. Commuter-friendly amenities include nearby VRE commuter train service and bus routes, providing easy transportation to surrounding areas while still enjoying a peaceful, resort-style setting. A lively social calendar brings neighbors together with organized events, bridge, bunco, mah-jongg, poker, game nights, and monthly potluck dinners.

    Zillow last checked:

    Listing updated:

    Listed by:

    Eric Crutchfield 703-328-3811,

    A Plus Realty LLC

    Bought with:

    Andrea Prosek, 0225219950

    Compass

    Source: Bright MLS,MLS#: VAFX2286938MLS Logo

    Facts & features

    Interior

    Bedrooms & bathrooms
    • Bedrooms: 2
    • Bathrooms: 2
    • Full bathrooms: 2
    • Main level bathrooms: 2
    • Main level bedrooms: 2
    Basement
    • Area: 0
    Heating
    • Central, Natural Gas
    Cooling
    • Central Air, Electric
    Appliances
    • Included: Dishwasher, Disposal, Dryer, Exhaust Fan, Ice Maker, Microwave, Oven/Range - Gas, Refrigerator, Stainless Steel Appliance(s), Cooktop, Washer, Water Heater, Electric Water Heater
    • Laundry: Main Level, Dryer In Unit, Washer In Unit, In Unit
    Features
    • Soaking Tub, Bathroom - Tub Shower, Bathroom - Walk-In Shower, Chair Railings, Crown Molding, Flat, Open Floorplan, Floor Plan - Traditional, Formal/Separate Dining Room, Kitchen - Table Space, Pantry, Recessed Lighting, Wainscotting, Walk-In Closet(s), 9'+ Ceilings
    • Flooring: Carpet, Ceramic Tile, Wood
    • Doors: Sliding Glass, Six Panel
    • Windows: Double Hung, Window Treatments
    • Has basement: No
    • Number of fireplaces: 1
    • Fireplace features: Electric
    Interior area
    • Total structure area: 1,367
    • Total interior livable area: 1,367 sqft
    • Finished area above ground: 1,367
    • Finished area below ground: 0

    Property

    Parking
    • Total spaces: 1
    • Parking features: Assigned, Paved, Private, Parking Lot, Other
    • Details: Assigned Parking, Assigned Space #: 566
    Accessibility
    • Accessibility features: Accessible Hallway(s), Accessible Elevator Installed, Accessible Entrance, No Stairs
    Features
    • Levels: Four
    • Stories: 4
    • Patio & porch: Patio
    • Exterior features: Lighting, Play Area, Play Equipment, Storage, Sidewalks, Tennis Court(s)
    • Pool features: Community
    • Spa features: Community
    • Fencing: Wrought Iron
    • Has view: Yes
    • View description: Courtyard
    Lot
    • Features: Adjoins - Open Space, Adjoins - Public Land, Landscaped, Level, Private, Rear Yard, Vegetation Planting, Adjoins Golf Course
    Details
    • Additional structures: Above Grade, Below Grade
    • Parcel number: 1071 08030111
    • Zoning: 312
    • Special conditions: Standard

    Construction

    Type & style
    • Home type: Condo
    • Property subtype: Condominium
    • Attached to another structure: Yes
    Materials
    • Concrete, Brick
    • Foundation: Slab
    Condition
    • Excellent
    • New construction: No
    • Year built: 2013
    Details
    • Builder model: Beaumont
    • Builder name: Pulte

    Utilities & green energy

    • Electric: 200+ Amp Service
    • Sewer: Public Sewer
    • Water: Public
    • Utilities for property: Electricity Available, Natural Gas Available, Sewer Available, Water Available, Fiber Optic

    Community & HOA

    Community
    • Features: Pool
    • Security: Carbon Monoxide Detector(s), Fire Alarm, Main Entrance Lock, Security Gate, Fire Sprinkler System
    • Condo and coop fee: $468 monthly
    • Senior community: Yes
    • Subdivision: Spring Hill
    HOA
    • Has HOA: Yes
    • Amenities included: Billiard Room, Clubhouse, Common Grounds, Dining Rooms, Fitness Center, Game Room, Gated, Indoor Pool, Recreation Facilities, Retirement Community, Spa/Hot Tub, Tennis Court(s), Tot Lots/Playground
    • Services included: Common Area Maintenance, Maintenance Structure, Health Club, Lawn Care Front, Lawn Care Rear, Lawn Care Side, Maintenance Grounds, Management, Pool(s), Recreation Facility, Reserve Funds, Road Maintenance, Security, Sewer, Snow Removal, Trash
    • HOA fee: $164 monthly
    • HOA name: SPRING HILL COMMUNITY HOA
    Location
    • Region: Lorton

    Financial & listing details

    • Price per square foot: $329/sqft
    • Tax assessed value: $425,170
    • Annual tax amount: $4,866
    • Date on market: 1/27/2026
    • Listing agreement: Exclusive Right To Sell
    • Listing terms: Conventional,FHA,Cash,VA Loan
    • Ownership: Condominium
    • Road surface type: Paved

    Price history

    DateEventPrice
    4/24/2026Sold$450,000-5.3%$329/sqft
    Source: Bright MLS #VAFX2286938 Report a problem
    4/22/2026Pending sale$475,000$347/sqft
    Source: Bright MLS #VAFX2286938 Report a problem
    4/12/2026Contingent$475,000$347/sqft
    Source: Bright MLS #VAFX2286938 Report a problem
    3/9/2026Price change$475,000-4.9%$347/sqft
    Source: Bright MLS #VAFX2286938 Report a problem
    1/27/2026Listed for sale$499,500+76.4%$365/sqft
    Source: Bright MLS #VAFX2286938 Report a problem
    6/21/2013Sold$283,115$207/sqft
    Source: Public Record Report a problem

    Public tax history

    YearProperty taxesTax assessment
    2025-- $420,960
    2024$3,219 -30.9%$420,960 +2%
    2023$4,657 +67.5%$412,710 +12%
    2022$2,781 $368,490 +3%
    2021-- $357,760 +3%
    2020$4,111 $347,340
    2019$4,111 +57.6%$347,340 +4%
    2018$2,609 +18.3%$333,980 +16%
    2017$2,206 -33.9%$287,910
    2016$3,335 +3.8%$287,910
    2015$3,213 +12%$287,910 +11.8%
    2014$2,868 $257,610 +18.7%
    2013-- $217,010
    Find assessor info on the county website

    Neighborhood: 22079

    Nearby schools

    GreatSchools rating
    Schools provided by the listing agent
    • High: South County
    • District: Fairfax County Public Schools

    Source: Bright MLS. This data may not be complete. We recommend contacting the local school district to confirm school assignments for this home.

    Get a cash offer in 3 minutes
    Find out how much your home could sell for in as little as 3 minutes with a no-obligation cash offer.
    Estimated market value
    $451,800
    Get a cash offer in 3 minutes
    Find out how much your home could sell for in as little as 3 minutes with a no-obligation cash offer.
    Estimated market value
    $451,800