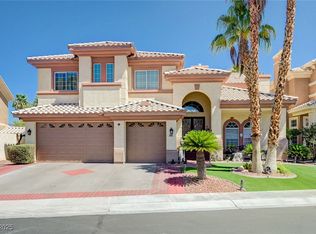
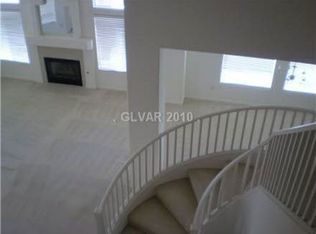
Resort-style living meets comfort and elegance in this well-maintained & well-appointed home! Situated on an 18,000+ sqft (.42 acre) corner, cul-de-sac lot in the 24-hour guard-gated community of Granada Hills, this private oasis boasts 4 bedrooms, a loft, sitting area, & 3 baths! The spacious & functional layout is highlighted by a large formal living/dining room w/fireplace, vaulted ceilings, polished marble and laminate wood flooring, new paint, & kitchen with high-gloss Italian cabinetry and granite counters! The remodeled primary suite offers a retreat w/double-sided fireplace, walk-in closet, soaking tub, & frameless glass shower. Step outside to a true entertainer’s paradise featuring a pebble tech beach-entry pool, genuine red rock grotto w/waterfall, spa, fountain, BBQ island, 18-ft electric awning, & professional landscaping w/new front yard design. No rear neighbor & absolute privacy—luxury & tranquility at its finest! TERMS! Creative Financing Available!
Closed
$825,000
8970 Lansberry Ct, Las Vegas, NV 89147
4beds
2,986sqft
Single Family Residence
Built in 1999
0.42 Acres Lot
$808,500 Zestimate®
$276/sqft
$3,966 Estimated rent
Home value
$808,500
$736,000 - $889,000
$3,966/mo
Zestimate® history
Owner options
List your home for rent
$3,966/mo
Rent Zestimate®
Find your next renter with Zillow Rental Manager. Plus, with online applications, you can quickly screen prospective tenants – for free.
$3,966/mo
Rent Zestimate®
Refinance and save
$4,028/mo
Est. payment
Refinancing to a lower rate could help reduce your monthly payments and save thousands over the life of the loan.
$4,028/mo
Est. payment
Explore your selling options
Work with a Zillow partner agent
Leverage their expertise and Zillow's premium Showcase listings to get your home seen by more buyers.
Get startedList with your own agent
Get your home in front of millions of buyers by listing it on Zillow.
Learn how to do itSell it yourself
Take full control of how buyers see your home on Zillow by listing For Sale by Owner (FSBO).
List your homeWhat's special
Pebble tech beach-entry poolRemodeled primary suiteSitting areaCorner cul-de-sac lotVaulted ceilingsBbq islandProfessional landscaping
Zillow last checked:
Listing updated:
Listed by:
William O'Keefe BS.0000336 (702)460-9355,
eXp Realty
Bought with:
Marine Sahakyan, S.0193361
Galindo Group Real Estate
Source: LVR,MLS#: 2689515 Originating MLS: Greater Las Vegas Association of Realtors Inc
Originating MLS: Greater Las Vegas Association of Realtors IncFacts & features
Interior
Bedrooms & bathrooms
- Bedrooms: 4
- Bathrooms: 3
- Full bathrooms: 2
- 3/4 bathrooms: 1
Primary bedroom
- Description: Ceiling Fan,Ceiling Light,Custom Closet,Pbr Separate From Other,Sitting Room,Upstairs,Walk-In Closet(s)
- Dimensions: 18x18
Bedroom 2
- Description: Ceiling Fan,Ceiling Light,Closet,TV/ Cable,Upstairs
- Dimensions: 16x13
Bedroom 3
- Description: Ceiling Fan,Ceiling Light,Closet,Upstairs
- Dimensions: 13x12
Bedroom 4
- Description: Closet,Downstairs
- Dimensions: 12x10
Primary bathroom
- Description: Double Sink,Separate Shower,Separate Tub
Den
- Description: Upstairs
- Dimensions: 13x14
Dining room
- Description: Formal Dining Room,Vaulted Ceiling
- Dimensions: 13x16
Family room
- Description: Ceiling Fan,Downstairs,Separate Family Room
- Dimensions: 18x18
Kitchen
- Description: Breakfast Bar/Counter,Breakfast Nook/Eating Area,Granite Countertops,Island,Marble/Stone Flooring,Pantry
Living room
- Description: Formal,Front,Vaulted Ceiling
- Dimensions: 12x15
Loft
- Description: Ceiling Fan
- Dimensions: 23x16
Heating
- Central, Gas, Multiple Heating Units
Cooling
- Central Air, Electric, 2 Units
Appliances
- Included: Built-In Gas Oven, Double Oven, Dryer, Dishwasher, Gas Cooktop, Refrigerator, Washer
- Laundry: Cabinets, Gas Dryer Hookup, Main Level, Sink
Features
- Bedroom on Main Level, Ceiling Fan(s), Window Treatments
- Flooring: Carpet, Laminate, Marble
- Windows: Blinds, Double Pane Windows, Plantation Shutters
- Number of fireplaces: 2
- Fireplace features: Gas, Living Room, Primary Bedroom
Interior area
- Total structure area: 2,986
- Total interior livable area: 2,986 sqft
Property
Parking
- Total spaces: 3
- Parking features: Attached, Epoxy Flooring, Garage, Inside Entrance, Private
- Attached garage spaces: 3
Features
- Stories: 2
- Patio & porch: Patio, Porch
- Exterior features: Built-in Barbecue, Barbecue, Dog Run, Porch, Patio, Private Yard, Sprinkler/Irrigation
- Has private pool: Yes
- Pool features: Heated, In Ground, Private, Waterfall
- Has spa: Yes
- Spa features: In Ground, Outdoor Hot Tub
- Fencing: Block,Back Yard
Lot
- Size: 0.42 Acres
- Features: 1/4 to 1 Acre Lot, Corner Lot, Cul-De-Sac, Drip Irrigation/Bubblers, Sprinklers In Rear, Sprinklers In Front, Landscaped, Trees
Details
- Parcel number: 16320717014
- Zoning description: Single Family
- Horse amenities: None
Construction
Type & style
- Home type: SingleFamily
- Architectural style: Two Story
- Property subtype: Single Family Residence
Materials
- Frame, Stucco
- Roof: Pitched,Tile
Condition
- Average Condition,Resale
- Year built: 1999
Utilities & green energy
- Electric: Photovoltaics None
- Sewer: Public Sewer
- Water: Public
- Utilities for property: Underground Utilities
Green energy
- Energy efficient items: Windows
Community & HOA
Community
- Security: Gated Community
- Subdivision: Tiburon-Phase 8
HOA
- Has HOA: Yes
- Amenities included: Gated, Guard, Security
- Services included: Association Management, Security
- HOA fee: $203 monthly
- HOA name: Granada Hills
- HOA phone: 702-754-6313
Location
- Region: Las Vegas
Financial & listing details
- Price per square foot: $276/sqft
- Tax assessed value: $549,189
- Annual tax amount: $4,189
- Date on market: 8/7/2025
- Listing agreement: Exclusive Right To Sell
- Listing terms: Cash,Conventional,FHA,Owner Will Carry,VA Loan
Price history
| Date | Event | Price |
|---|---|---|
| 8/7/2025 | Sold | $825,000+17.9%$276/sqft |
Source:  LVR #2689515 Report a problem LVR #2689515 Report a problem | ||
| 10/30/2024 | Sold | $700,000+7.7%$234/sqft |
Source: Public Record Report a problem | ||
| 3/2/2023 | Sold | $650,000+10.2%$218/sqft |
Source: LVR #2467471 Report a problem | ||
| 7/25/2007 | Sold | $590,000-15.7%$198/sqft |
Source: Public Record Report a problem | ||
| 4/26/2005 | Sold | $700,000+138.9%$234/sqft |
Source: Public Record Report a problem | ||
| 7/29/1999 | Sold | $293,000$98/sqft |
Source: Public Record Report a problem | ||
Public tax history
| Year | Property taxes | Tax assessment |
|---|---|---|
| 2026 | $4,346 +3.7% | $192,216 -1.2% |
| 2025 | $4,189 +7.2% | $194,584 +16.9% |
| 2024 | $3,907 -4.7% | $166,416 +9.2% |
| 2023 | $4,099 +16.7% | $152,377 +8.4% |
| 2022 | $3,512 +7.7% | $140,516 +0.5% |
| 2021 | $3,261 +6.7% | $139,772 +4.7% |
| 2020 | $3,056 +4.8% | $133,554 +9% |
| 2019 | $2,916 +6.9% | $122,579 |
| 2018 | $2,727 | $122,579 +0.4% |
| 2017 | $2,727 | $122,057 +2.8% |
| 2016 | $2,727 +0.2% | $118,759 +32.1% |
| 2015 | $2,722 +3.2% | $89,876 -7% |
| 2014 | $2,637 | $96,651 |
| 2013 | -- | $96,651 -0.4% |
| 2012 | -- | $97,032 -3.1% |
| 2011 | -- | $100,118 -2.1% |
| 2010 | -- | $102,270 -15.5% |
| 2009 | -- | $121,033 |
| 2008 | -- | $121,033 -41.6% |
| 2007 | -- | $207,424 +5.1% |
| 2006 | -- | $197,369 +43.8% |
| 2005 | -- | $137,256 +33.5% |
| 2004 | -- | $102,837 +2.4% |
| 2003 | -- | $100,408 +14.1% |
| 2002 | -- | $87,970 +0.6% |
| 2001 | -- | $87,410 |
Find assessor info on the county website
Neighborhood: Spring Valley
Nearby homes
- $835,0005 bd4 ba3.6k sqft8960 Lansberry Ct, Las Vegas, NV 89147For Sale
- $615,9004 bd3 ba2.9k sqft4553 El Camino Cabos Dr, Las Vegas, NV 89147Off Market
- $648,1005 bd3 ba3.2k sqft4559 El Camino Cabos Dr, Las Vegas, NV 89147Off Market
- $636,4004 bd2 ba3.2k sqft4547 El Camino Cabos Dr, Las Vegas, NV 89147Off Market
- $647,1004 bd3 ba3.2k sqft4565 El Camino Cabos Dr, Las Vegas, NV 89147Off Market
- $479,7004 bd2 ba3.2k sqft4565 El Camino Cabos Dr #0, Las Vegas, NV 89147Off Market
- $828,9005 bd3 ba4.3k sqft8950 Lansberry Ct, Las Vegas, NV 89147Off Market
- $734,9006 bd3 ba3.4k sqft8961 Lansberry Ct, Las Vegas, NV 89147Off Market
Nearby schools
GreatSchools rating
- 3/10Patricia A Bendorf Elementary SchoolGrades: PK-5Distance: 1.3 mi
- 6/10Clifford J Lawrence Junior High SchoolGrades: 6-8Distance: 0.2 mi
- 3/10Durango High SchoolGrades: 9-12Distance: 2.7 mi
Schools provided by the listing agent
- Elementary: Bendorf, Patricia A.,Bendorf, Patricia A.
- Middle: Lawrence
- High: Durango
Source: LVR. This data may not be complete. We recommend contacting the local school district to confirm school assignments for this home.
Get a cash offer in 3 minutes
Find out how much your home could sell for in as little as 3 minutes with a no-obligation cash offer.
Estimated market value
$808,500
Get a cash offer in 3 minutes
Find out how much your home could sell for in as little as 3 minutes with a no-obligation cash offer.
Estimated market value
$808,500
- Nevada
- Clark County
- Las Vegas
- 89147
- Spring Valley
- 8970 Lansberry Ct
Nearby cities
Nearby neighborhoods
Nearby zip codes
Other Las Vegas Topics
