Skip main navigation
For sale
  • $799,900

    8970 Loches Rd, Saint Louisville, OH 43071

    3beds
    2,968sqft
    : 
    $5,347/mo
    Get pre-qualified
    Single Family Residence
    Built in 2011
    6.06 Acres Lot
    $-- Zestimate®
    $270/sqft
    $-- HOA

    What's special

    Separate fully furnished cabinHuge private deckFire pitStainless steel appliancesExpansive granite countersBeautifully landscaped areasDouble skylights
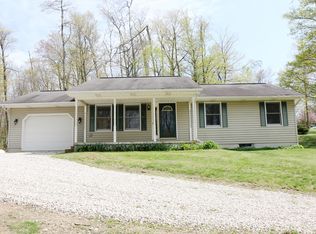
    It's time to get out of town and into the woods! Check out this showstopper of a home on 6 private acres! Located just 10 minutes from north Newark, this one owner, meticulously cared for, custom built beauty is being offered for the first time! Built in 2011 by a local builder, the main home offers a dramatic open concept living/dining/kitchen areas, 3 bedrooms, 3 bathrooms and a full finished walk-out lower level! Kitchen is perfectly laid out for entertaining with expansive granite counters, stainless steel appliances and double skylights. Large room in the lower level could be an additional bedroom. Feel like you're living on vacation in the separate, fully furnished cabin! Cabin offers 1 bedroom, 1 bathroom, sleeping loft, kitchen and huge private deck and was built using timber right from the property! There are beautifully landscaped areas at every corner. Detached 2 car garage with concrete floor and an additional outbuilding provide ample storage for all the country toys. This home also offers a 4 season sun room, whole home generator, and 3 car attached garage. Other amenities include a shooting range, hunting stand, fire pit, and patio wired for a hot tub! This is the dream home you've been waiting on! Very rare to have a gem like this hit the market. Schedule your showing today!
    30 days
    |
    696
    |
    29
    |

    Zillow last checked:

    Listing updated:

    Listed by:

    Jennifer Hardbarger 740-973-4488,

    Howard Hanna Real Estate Services

    Source: Columbus and Central Ohio Regional MLS ,MLS#: 226026726MLS Logo

      Facts & features

      Interior

      Bedrooms & bathrooms
      • Bedrooms: 3
      • Bathrooms: 3
      • Full bathrooms: 3
      • Main level bedrooms: 3
      Heating
      • Forced Air, Propane
      Cooling
      • Central Air
      Appliances
      • Included: Dishwasher, Gas Range, Gas Water Heater, Microwave, Refrigerator
      • Laundry: Electric Dryer Hookup
      Features
      • Flooring: Wood, Carpet, Vinyl
      • Windows: Insulated Windows
      • Basement: Walk-Out Access,Full
      • Number of fireplaces: 2
      • Fireplace features: Wood Burning Stove, Wood Burning, Two
      • Common walls with other units/homes: No Common Walls
      Interior area
      • Total structure area: 2,968
      • Total interior livable area: 2,968 sqft

      Property

      Parking
      • Total spaces: 5
      • Parking features: Garage Door Opener, Attached, Detached, Side Load, Farm Bldg
      • Garage spaces: 5
      Features
      • Levels: One
      • Patio & porch: Porch, Patio, Deck
      • Exterior features: Balcony
      • Fencing: Fenced
      Lot
      • Size: 6.06 Acres
      • Features: Wooded
      Details
      • Additional structures: Outbuilding
      • Parcel number: 05929607001.004
      • Special conditions: Standard

      Construction

      Type & style
      • Home type: SingleFamily
      • Architectural style: Ranch
      • Property subtype: Single Family Residence
      Materials
      • Foundation: Block
      Condition
      • New construction: No
      • Year built: 2011

      Utilities & green energy

      • Sewer: Private Sewer
      • Water: Private

      Community & HOA

      HOA
      • Has HOA: No
      Location
      • Region: Saint Louisville

      Financial & listing details

      • Price per square foot: $270/sqft
      • Tax assessed value: $427,500
      • Annual tax amount: $5,265
      • Date on market: 7/17/2026

        Estimated market value

        Not available

        Estimated sales range

        Not available

        Not available

        Price history

        DateEventPrice
        7/17/2026Listed for sale$799,900+1140.2%$270/sqft
        Source: Columbus and Central Ohio Regional MLS #226026726 Report a problem
        12/21/2005Sold$64,500$22/sqft
        Source: Public Record Report a problem

        Public tax history

        YearProperty taxesTax assessment
        2025$5,265 -0.6%$149,625
        2024$5,298 -0.1%$149,625
        2023$5,302 -0.2%$149,625
        2022$5,311 -2.1%--
        2021$5,424 +6%--
        2020$5,115 +7.7%--
        2019$4,748 -0.5%--
        2018$4,773 -29.2%--
        2017$6,743 +51%--
        2016$4,466 +0.9%--
        2015$4,425 --
        2014$4,425 +1.5%--
        2013$4,358 -27.8%--
        2012$6,032 +368.9%--
        2011$1,286 +13.2%--
        2010$1,136 $22,580
        2009-- $22,580
        2008$844 +0.8%$22,580 +2.1%
        2007$837 $22,120
        Find assessor info on the county website

        Monthly payment

        Est. payment

        Payment breakdown

        Explore the cost of this home by adjusting the details. Changes won't be saved.
        All calculations are estimates and provided by Zillow, Inc. for informational purposes only. Actual amounts may vary.
        HOA fees may include property taxes on listings classified as Co-Ops. Contact the listing agent and/or owner for fee details.
        See how much you could borrow to make a competitive offer.

        Climate risks

        Neighborhood: 43071

        Getting around

        0 / 100
        Car-Dependent

        Nearby schools

        GreatSchools rating

        A local agent can set up tours, give advice and negotiate with sellers.

        Browse local experts

        Similar homes