Skip main navigation
Closed
  • $1,425,000

    8970 Moor Park Run, Duluth, GA 30097

    6beds
    6,684sqft
    Single Family Residence, Residential
    Built in 2002
    0.41 Acres Lot
    $1,423,600 Zestimate®
    $213/sqft
    $5,853 Estimated rent

    Home value

    $1,423,600

    $1.32M - $1.52M

    $5,853/mo

    Zestimate® history
    Loading
    Loading...

    Owner options

    List your home for rent

    $5,853/mo

    Rent Zestimate®

    Find your next renter with Zillow Rental Manager. Plus, with online applications, you can quickly screen prospective tenants – for free.

    Learn more

    $5,853/mo

    Rent Zestimate®

    Refinance and save

    $10,103/mo

    Est. payment

    Refinancing to a lower rate could help reduce your monthly payments and save thousands over the life of the loan.

    See today's rates

    $10,103/mo

    Est. payment

    Explore your selling options

    Work with a Zillow partner agent

    Leverage their expertise and Zillow's premium Showcase listings to get your home seen by more buyers.

    Get started

    List with your own agent

    Get your home in front of millions of buyers by listing it on Zillow.

    Learn how to do it

    Sell it yourself

    Take full control of how buyers see your home on Zillow by listing For Sale by Owner (FSBO).

    List your home

    What's special

    Marvelous architectural detailsBrick archesAlluring walking pathsAbundant windowsLarge pantryRitz style appointed terraceLuxe stainless appliances
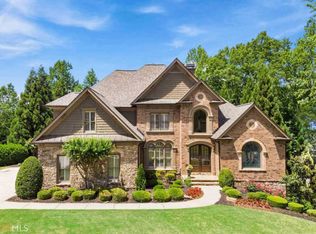
    4.25% Buy-Down interest rate offered by the seller!!! IMPECCABLE executive estate in sought after gated St Marlo Country Club! EXQUISITE finishes include ABUNDANT windows, MARVELOUS architectural details w/INTRICATE millwork, handcrafted fireplaces, vaulted/tray ceilings & hardwood floors throughout. STRIKING remodeled chef's kitchen includes sleek quartz counters, LUXE stainless appliances, island & large pantry. DECADENT owner’s suite on main level offers views of gorgeous yard with direct deck access, with SPA bath offering barrel ceiling, clawfoot tub, upgraded shower & double closets with custom designed built-ins. LAVISH, Ritz style appointed terrace includes DAZZLING bar w/exotic granite, hide-away appliances, stone walls/pillars, travertine floors w/wood accents, 2 room gym w/rubber floor, billiard/game room, private guest suite & open home theatre. TRANQUIL outdoor living incl Trex deck over steel decking, brick arches, dry below system, stone fireplace w/seating, alluring walking paths with accent landscape lighting and ultimate privacy! Home also boasts 3 car garage with epoxy custom floors, new 2025 roof with Owens Corning Class 3 “lifetime” warranty, wildlife proofing with warranty, 4 newer HVAC units with Nest controlled multiple zones and Pre-paid annual service contract with 4 free servicing visits – valid till May 2026, 2 tankless water heaters, newly installed garage door motors with Elite series LiftMaster WiFi thru myQ, and industrial strength network access points installed one per level & hard-wired into the modem to ensure seamless high-speed connectivity throughout the home. Pride of ownership is abundant throughout, this is truly the best kept home on the market! Low Forsyth Co taxes & award winning top schools…WELCOME TO YOUR FOREVER HOME!!

    Zillow last checked:

    Listing updated:

    Listing Provided by:

    FLORIN POPESCU,

    Keller Williams Realty Atlanta Partners

    Bought with:

    April Echols, 369485

    Ansley Real Estate| Christie's International Real Estate

    Source: FMLS GA,MLS#: 7583621MLS Logo

    Facts & features

    Interior

    Bedrooms & bathrooms
    • Bedrooms: 6
    • Bathrooms: 8
    • Full bathrooms: 5
    • 1/2 bathrooms: 3
    • Main level bathrooms: 1
    • Main level bedrooms: 1
    Primary bedroom
    • Features: Master on Main
    • Level: Master on Main
    Bedroom
    • Features: Master on Main
    Primary bathroom
    • Features: Double Vanity, Separate Tub/Shower, Soaking Tub, Vaulted Ceiling(s)
    Dining room
    • Features: Seats 12+, Separate Dining Room
    Kitchen
    • Features: Breakfast Bar, Cabinets Stain, Eat-in Kitchen, Keeping Room, Kitchen Island, Pantry, Stone Counters, View to Family Room
    Heating
    • Forced Air, Natural Gas
    Cooling
    • Central Air
    Appliances
    • Included: Dishwasher, Double Oven, Microwave, Refrigerator, Tankless Water Heater
    • Laundry: Laundry Room, Main Level
    Features
    • Bookcases, Cathedral Ceiling(s), Entrance Foyer, Entrance Foyer 2 Story, High Ceilings 10 ft Main, Tray Ceiling(s), Wet Bar
    • Flooring: Hardwood
    • Windows: Insulated Windows
    • Basement: Bath/Stubbed,Daylight,Exterior Entry,Finished,Full,Interior Entry
    • Number of fireplaces: 3
    • Fireplace features: Keeping Room, Living Room, Other Room, Outside
    • Common walls with other units/homes: No Common Walls
    Interior area
    • Total structure area: 6,684
    • Total interior livable area: 6,684 sqft

    Property

    Parking
    • Total spaces: 3
    • Parking features: Attached, Garage, Garage Faces Side, Kitchen Level, Level Driveway
    • Attached garage spaces: 3
    • Has uncovered spaces: Yes
    Accessibility
    • Accessibility features: None
    Features
    • Levels: Two
    • Stories: 2
    • Patio & porch: Covered, Deck, Enclosed, Patio
    • Exterior features: Garden, No Dock
    • Pool features: None
    • Spa features: None
    • Fencing: None
    • Has view: Yes
    • View description: Other
    • Waterfront features: None
    • Body of water: None
    Lot
    • Size: 0.41 Acres
    • Features: Landscaped, Private
    Details
    • Additional structures: None
    • Parcel number: 184 167
    • Other equipment: None
    • Horse amenities: None

    Construction

    Type & style
    • Home type: SingleFamily
    • Architectural style: Traditional
    • Property subtype: Single Family Residence, Residential
    Materials
    • Brick 4 Sides, Stone
    • Foundation: Concrete Perimeter
    • Roof: Composition
    Condition
    • Resale
    • New construction: No
    • Year built: 2002

    Utilities & green energy

    • Electric: 110 Volts, 220 Volts
    • Sewer: Public Sewer
    • Water: Public
    • Utilities for property: None
    Green energy
    • Energy efficient items: None
    • Energy generation: None

    Community & neighborhood

    Security
    • Security features: Security Gate, Security Service
    Community
    • Community features: Clubhouse, Country Club, Gated, Golf, Homeowners Assoc, Playground, Pool, Restaurant, Swim Team, Tennis Court(s)
    Location
    • Region: Duluth
    • Subdivision: St Marlo Country Club

    HOA & financial

    HOA
    • Has HOA: Yes
    • HOA fee: $3,200 annually
    • Services included: Maintenance Grounds, Reserve Fund, Security, Swim, Tennis, Trash
    • Association phone: 678-475-9890

    Other

    Other facts
    • Road surface type: Paved

    Price history

    DateEventPrice
    10/3/2025Sold$1,425,000-1.7%$213/sqft
    Source: FMLS GA #7583621 Report a problem
    9/12/2025Pending sale$1,450,000$217/sqft
    Source: GAMLS #10531943 Report a problem
    8/25/2025Price change$1,450,000-1%$217/sqft
    Source: GAMLS #10531943 Report a problem
    7/8/2025Price change$1,465,000-2.3%$219/sqft
    Source: GAMLS #10531943 Report a problem
    5/29/2025Listed for sale$1,500,000+82.9%$224/sqft
    Source: FMLS GA #7583621 Report a problem
    3/30/2018Sold$820,000-3.5%$123/sqft
    Source: FMLS GA #5954592 Report a problem
    2/28/2018Pending sale$850,000$127/sqft
    Source: Atlanta - South Forsyth #8313869 Report a problem
    1/25/2018Price change$850,000-2.9%$127/sqft
    Source: Atlanta - South Forsyth #8313869 Report a problem
    9/26/2017Listed for sale$875,000$131/sqft
    Source: KELLER WILLIAMS REALTY ATLANTA PARTNERS #5831779 Report a problem
    9/22/2017Pending sale$875,000$131/sqft
    Source: KELLER WILLIAMS REALTY ATLANTA PARTNERS #5831779 Report a problem
    8/28/2017Price change$875,000-2.7%$131/sqft
    Source: KELLER WILLIAMS REALTY ATLANTA PARTNERS #5831779 Report a problem
    7/12/2017Price change$899,000-2.8%$135/sqft
    Source: KELLER WILLIAMS REALTY ATLANTA PARTNERS #5831779 Report a problem
    4/11/2017Listed for sale$925,000+32.5%$138/sqft
    Source: KELLER WILLIAMS REALTY ATLANTA PARTNERS #5831779 Report a problem
    7/24/2002Sold$698,000+658.7%$104/sqft
    Source: Public Record Report a problem
    10/4/2001Sold$92,000$14/sqft
    Source: Public Record Report a problem

    Public tax history

    YearProperty taxesTax assessment
    2025$13,216 +8.2%$538,964 +8.2%
    2024$12,213 -0.4%$498,032 -0.1%
    2023$12,265 +24.7%$498,304 +34.8%
    2022$9,836 +10.1%$369,576 +14.2%
    2021$8,934 +4.4%$323,548 +4.4%
    2020$8,555 +4.4%$309,820 +4.6%
    2019$8,195 +11.6%$296,328 +5.6%
    2017$7,346 +6.1%$280,556 +7.7%
    2016$6,923 $260,556
    2015$6,923 +17.7%$260,556 +15.5%
    2014$5,883 -0.2%$225,508
    2013$5,894 +3.2%$225,508 +3.3%
    2012$5,711 -1.1%$218,204 -0.9%
    2011$5,773 $220,100 -8.2%
    2010-- $239,696 -7.3%
    2009-- $258,696
    2008-- $258,696 +4%
    2007-- $248,640
    2006$5,244 +7.3%$248,640 +8.7%
    2005$4,888 $228,640
    2004$4,888 -4%$228,640
    2003$5,092 +551.4%--
    2002$782 --

    Find assessor info on the county website

    Neighborhood: 30097

    Nearby schools

    GreatSchools rating
    Schools provided by the listing agent
    • Elementary: Johns Creek
    • Middle: Riverwatch
    • High: Lambert

    Source: FMLS GA. This data may not be complete. We recommend contacting the local school district to confirm school assignments for this home.

    Get a cash offer in 3 minutes
    Find out how much your home could sell for in as little as 3 minutes with a no-obligation cash offer.
    Estimated market value
    $1,423,600
    Get a cash offer in 3 minutes
    Find out how much your home could sell for in as little as 3 minutes with a no-obligation cash offer.
    Estimated market value
    $1,423,600