Tucked away in the peaceful community of Whitmore Lake, this inviting home boasts a spacious open floor plan highlighted by tall vaulted ceilings that create an airy, light-filled atmosphere throughout. The heart of the home is the bright eat-in kitchen, featuring ample counter space, bar seating, and a cozy dining area that’s perfect for family meals or casual gatherings. The first-floor primary bedroom offers a private retreat with easy main-level access, while three generous bedrooms upstairs provide plenty of room for family or guests. The finished walk-out basement is a versatile space, complete with a large living area and a full bath, ideal for a game room, home theater, or guest suite. Outdoors, the lot backs directly to the woods, offering a serene and private backdrop. Enjoy your morning coffee or evening relaxation on the raised deck, surrounded by nature. Welcome Home!
Sold for $353,700
$353,700
8970 Posey Dr, Whitmore Lake, MI 48189
4beds
2,380sqft
Single Family Residence
Built in 2000
0.25 Acres Lot
$388,600 Zestimate®
$149/sqft
$3,189 Estimated rent
Home value
$388,600
$369,000 - $408,000
$3,189/mo
Zestimate® history
Owner options
List your home for rent
$3,189/mo
Rent Zestimate®
Find your next renter with Zillow Rental Manager. Plus, with online applications, you can quickly screen prospective tenants – for free.
$3,189/mo
Rent Zestimate®
Refinance and save
$2,893/mo
Est. payment
Refinancing to a lower rate could help reduce your monthly payments and save thousands over the life of the loan.
$2,893/mo
Est. payment
Explore your selling options
Work with a Zillow partner agent
Leverage their expertise and Zillow's premium Showcase listings to get your home seen by more buyers.
Get startedList with your own agent
Get your home in front of millions of buyers by listing it on Zillow.
Learn how to do itSell it yourself
Take full control of how buyers see your home on Zillow by listing For Sale by Owner (FSBO).
List your homeWhat's special
Zillow last checked:
Listing updated:
Listed by:
Jim Shaffer 248-834-3030,
Good Company
Bought with:
Sara Ford, 6501380274
3DX Real Estate-Brighton
Source: Realcomp II,MLS#: 20240066536
Facts & features
Interior
Bedrooms & bathrooms
- Bedrooms: 4
- Bathrooms: 3
- Full bathrooms: 3
Primary bedroom
- Level: Entry
- Dimensions: 18 x 12
Bedroom
- Level: Second
- Dimensions: 13 x 11
Bedroom
- Level: Second
- Dimensions: 12 x 10
Bedroom
- Level: Second
- Dimensions: 12 x 10
Primary bathroom
- Level: Entry
- Dimensions: 12 x 5
Other
- Level: Basement
- Dimensions: 8 x 5
Other
- Level: Second
- Dimensions: 9 x 5
Kitchen
- Level: Entry
- Dimensions: 17 x 12
Living room
- Level: Entry
- Dimensions: 16 x 16
Heating
- Forced Air, Natural Gas
Cooling
- Central Air
Appliances
- Included: Dishwasher, Disposal, Dryer, Energy Star Qualified Dishwasher, Free Standing Electric Oven, Free Standing Refrigerator, Microwave
Features
- Basement: Partially Finished
- Has fireplace: No
Interior area
- Total interior livable area: 2,380 sqft
- Finished area above ground: 1,720
- Finished area below ground: 660
Property
Parking
- Total spaces: 2
- Parking features: Two Car Garage, Attached
- Attached garage spaces: 2
Features
- Levels: One and One Half
- Stories: 1.5
- Entry location: GroundLevelwSteps
- Patio & porch: Covered, Porch
- Exterior features: Lighting
- Pool features: None
Lot
- Size: 0.25 Acres
- Dimensions: 85 x 160
Details
- Parcel number: B00208110143
- Special conditions: Short Sale No,Standard
Construction
Type & style
- Home type: SingleFamily
- Architectural style: Cape Cod
- Property subtype: Single Family Residence
Materials
- Brick, Vinyl Siding
- Foundation: Basement, Poured
Condition
- New construction: No
- Year built: 2000
Utilities & green energy
- Sewer: Public Sewer
- Water: Public
Community & HOA
Community
- Subdivision: EAGLE GARDENS CONDO
HOA
- Has HOA: Yes
- Services included: Snow Removal, Trash
- HOA fee: $500 annually
- HOA phone: 734-222-3700
Location
- Region: Whitmore Lake
Financial & listing details
- Price per square foot: $149/sqft
- Tax assessed value: $126,752
- Annual tax amount: $7,792
- Date on market: 9/5/2024
- Cumulative days on market: 12 days
- Listing agreement: Exclusive Right To Sell
- Listing terms: Cash,Conventional,FHA,Va Loan
Price history
| Date | Event | Price |
|---|---|---|
| 10/9/2024 | Sold | $353,700+1.1%$149/sqft |
Source:  Realcomp II #20240066536 Report a problem Realcomp II #20240066536 Report a problem | ||
| 9/11/2024 | Pending sale | $350,000$147/sqft |
Source: Realcomp II #20240066536 Report a problem | ||
| 9/5/2024 | Listed for sale | $350,000-6.7%$147/sqft |
Source: Realcomp II #20240066536 Report a problem | ||
| 9/1/2024 | Listing removed | $375,000$158/sqft |
Source: Realcomp II #20240064571 Report a problem | ||
| 8/30/2024 | Listed for sale | $375,000+49.1%$158/sqft |
Source: Realcomp II #20240064571 Report a problem | ||
| 6/9/2018 | Sold | $251,500+3.1%$106/sqft |
Source: Agent Provided Report a problem | ||
| 4/22/2018 | Pending sale | $243,900$102/sqft |
Source: RE/MAX Classic #218032390 Report a problem | ||
| 4/19/2018 | Listed for sale | $243,900$102/sqft |
Source: RE/MAX Classic #218032390 Report a problem | ||
Public tax history
| Year | Property taxes | Tax assessment |
|---|---|---|
| 2025 | $5,791 | $179,100 +8.7% |
| 2024 | -- | $164,800 +6.7% |
| 2023 | -- | $154,500 +13.4% |
| 2022 | -- | $136,200 +5.6% |
| 2021 | -- | $129,000 +6.6% |
| 2020 | $6,772 | $121,000 +7% |
| 2019 | -- | $113,100 +5.8% |
| 2018 | -- | $106,900 +2% |
| 2017 | -- | $104,800 +44% |
| 2016 | -- | $72,779 +0.3% |
| 2015 | -- | $72,562 +3.2% |
| 2014 | -- | $70,300 |
| 2013 | -- | $70,300 +2.2% |
| 2012 | -- | $68,800 -10.6% |
| 2011 | -- | $77,000 -7.3% |
| 2010 | -- | $83,050 -0.3% |
| 2009 | -- | $83,300 -20.7% |
| 2008 | -- | $105,000 -8.2% |
| 2007 | -- | $114,329 -1.3% |
| 2005 | -- | $115,800 +3.8% |
| 2004 | -- | $111,600 +3% |
| 2003 | -- | $108,300 +9.9% |
| 2002 | $3,440 | $98,500 +0.8% |
| 2001 | -- | $97,700 +506.8% |
| 2000 | -- | $16,100 +7.3% |
| 1999 | -- | $15,000 |
Find assessor info on the county website
Neighborhood: 48189
Nearby homes
- $349,9003 bd3 ba2.3k sqft9019 Posey Dr, Whitmore Lake, MI 48189Sold
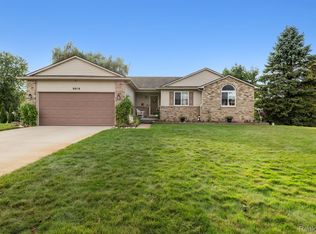
- $329,1003 bd2 ba1.2k sqft8946 Posey Dr, Whitmore Lake, MI 48189Off Market

- $327,1003 bd1 ba1.2k sqft8943 Posey Dr, Whitmore Lake, MI 48189Off Market
- $333,1003 bd2 ba1.2k sqft180 Garden Ct, Whitmore Lake, MI 48189Off Market
- $423,3003 bd3 ba1.5k sqft178 Garden Ct, Whitmore Lake, MI 48189Off Market
- $325,0003 bd3 ba1.7k sqft182 Garden Ct, Whitmore Lake, MI 48189Sold
- $363,4003 bd3 ba1.3k sqft148 Garden Ct, Whitmore Lake, MI 48189Off Market
- $372,0003 bd4 ba2.2k sqft8951 Posey Dr, Whitmore Lake, MI 48189Sold
Nearby schools
GreatSchools rating
- 7/10Whitmore Lake Elementary SchoolGrades: K-6Distance: 1.8 mi
- 8/10Whitmore Lake High SchoolGrades: 7-12Distance: 1.8 mi
Get a cash offer in 3 minutes
Find out how much your home could sell for in as little as 3 minutes with a no-obligation cash offer.
Estimated market value
$388,600
Get a cash offer in 3 minutes
Find out how much your home could sell for in as little as 3 minutes with a no-obligation cash offer.
Estimated market value
$388,600
- Michigan
- Washtenaw County
- Whitmore Lake
- 48189
- 8970 Posey Dr
Nearby cities
Nearby zip codes
Other Whitmore Lake Topics
