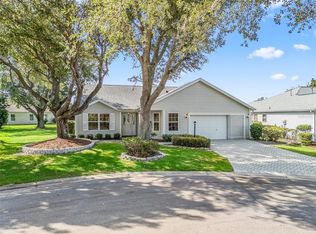
Welcome to your Florida oasis! This exquisite 3-bedroom, 2-bathroom, 2-car garage Oleander Model (with NO BOND) home in the Village of Piedmont is a true gem. Featuring a recent roof and HVAC update in 2023, along with numerous upgrades throughout, this home is a standout. Step into the fully renovated kitchen boasting solid wood cabinet doors, quartz countertops, and all-new stainless-steel appliances, including a gas range. The spacious primary bedroom offers a tray ceiling, his and her walk-in closets, and a luxurious ensuite bathroom with double sink vanity and a walk-in shower with a built-in bench seat. With vaulted and tray high ceilings throughout, oversized windows flood the home with natural light, accentuating the luxury vinyl plank flooring and modern finishes. For energy efficiency, enjoy the benefits of a radiant barrier, solar exhaust fan, and added attic insulation. Outside, relax in the wrap-around covered lanai with roll-down shades, complemented by rod iron outdoor furniture and an outdoor dining set, making it perfect for entertaining or enjoying the Florida sunshine. Located near the Tally Ho Golf Course and Savannah Regional Recreation Center, and with easy access to golf, dining, shopping, and entertainment, this home offers the quintessential Florida lifestyle. Optional furniture package and a 2018 Yamaha Gas Golf Cart are available separately. Don't miss out on this opportunity to start living your Florida dream! Schedule your appointment today.
Sold for $431,000
$431,000
8970 SE 178th Muirfield Pl, The Villages, FL 32162
3beds
1,631sqft
Single Family Residence
Built in 2004
6,098 Square Feet Lot
$381,600 Zestimate®
$264/sqft
$2,482 Estimated rent
Home value
$381,600
$363,000 - $401,000
$2,482/mo
Zestimate® history
Owner options
List your home for rent
$2,482/mo
Rent Zestimate®
Find your next renter with Zillow Rental Manager. Plus, with online applications, you can quickly screen prospective tenants – for free.
$2,482/mo
Rent Zestimate®
Refinance and save
$2,956/mo
Est. payment
Refinancing to a lower rate could help reduce your monthly payments and save thousands over the life of the loan.
$2,956/mo
Est. payment
Explore your selling options
Work with a Zillow partner agent
Leverage their expertise and Zillow's premium Showcase listings to get your home seen by more buyers.
Get startedList with your own agent
Get your home in front of millions of buyers by listing it on Zillow.
Learn how to do itSell it yourself
Take full control of how buyers see your home on Zillow by listing For Sale by Owner (FSBO).
List your homeWhat's special
Modern finishesFully renovated kitchenOversized windows floodGas rangeRecent roofVillage of piedmontSavannah regional recreation center
Zillow last checked:
Listing updated:
Listed by:
David Pryor 850-381-4943,
KELLER WILLIAMS CORNERSTONE RE 352-233-2200
Bought with:
David Pryor, 3563600
KELLER WILLIAMS CORNERSTONE RE
Source: Stellar MLS,MLS#: G5079112 Originating MLS: Ocala - Marion
Originating MLS: Ocala - Marion
Facts & features
Interior
Bedrooms & bathrooms
- Bedrooms: 3
- Bathrooms: 2
- Full bathrooms: 2
Rooms
- Room types: Attic, Utility Room
Primary bedroom
- Features: Water Closet/Priv Toilet, Walk-In Closet(s)
- Level: First
- Dimensions: 14x14
Bedroom 2
- Features: Ceiling Fan(s), Built-in Closet
- Level: First
- Dimensions: 13.2x10.8
Bedroom 3
- Features: Ceiling Fan(s), Built-in Closet
- Level: First
- Dimensions: 11.9x10.4
Balcony porch lanai
- Features: Ceiling Fan(s)
- Level: First
- Dimensions: 18x10
Dining room
- Features: Ceiling Fan(s)
- Level: First
- Dimensions: 10x8
Kitchen
- Features: Pantry
- Level: First
Living room
- Features: Ceiling Fan(s)
- Level: First
- Dimensions: 14.4x19.6
Heating
- Central, Natural Gas
Cooling
- Central Air
Appliances
- Included: Dishwasher, Disposal, Dryer, Gas Water Heater, Microwave, Range, Refrigerator, Washer
- Laundry: Electric Dryer Hookup, Gas Dryer Hookup, Inside, Laundry Room, Washer Hookup
Features
- Attic Fan, Cathedral Ceiling(s), Ceiling Fan(s), Eating Space In Kitchen, High Ceilings, L Dining, Solid Wood Cabinets, Stone Counters, Thermostat, Thermostat Attic Fan, Tray Ceiling(s), Vaulted Ceiling(s), Walk-In Closet(s)
- Flooring: Luxury Vinyl
- Doors: Sliding Doors
- Windows: Blinds, Drapes, Window Treatments, Shutters
- Has fireplace: No
Interior area
- Total structure area: 2,355
- Total interior livable area: 1,631 sqft
Property
Parking
- Total spaces: 2
- Parking features: Garage - Attached
- Attached garage spaces: 2
- Details: Garage Dimensions: 20X24
Features
- Levels: One
- Stories: 1
- Patio & porch: Covered, Enclosed, Screened
- Exterior features: Irrigation System, Lighting, Rain Gutters, Sidewalk
Lot
- Size: 6,098 Square Feet
- Residential vegetation: Fruit Trees, Mature Landscaping, Trees/Landscaped
Details
- Parcel number: 6744276000
- Zoning: PUD
- Special conditions: None
Construction
Type & style
- Home type: SingleFamily
- Architectural style: Contemporary,Custom
- Property subtype: Single Family Residence
Materials
- Vinyl Siding
- Foundation: Slab
- Roof: Shingle
Condition
- New construction: No
- Year built: 2004
Utilities & green energy
- Sewer: Public Sewer
- Water: Public
- Utilities for property: Electricity Available, Natural Gas Available, Phone Available, Public, Street Lights, Underground Utilities
Community & HOA
Community
- Features: Community Mailbox, Deed Restrictions, Gated Community - No Guard, Golf Carts OK, Golf, Irrigation-Reclaimed Water, Pool, Sidewalks
- Pet fee: $0 monthly
- Senior community: Yes
- Subdivision: THE VILLAGES
HOA
- Has HOA: No
- Amenities included: Fitness Center, Gated, Golf Course, Pool, Recreation Facilities
- Services included: Common Area Taxes, Reserve Fund, Maintenance Grounds, Manager, Pool Maintenance, Recreational Facilities
Location
- Region: The Villages
Financial & listing details
- Price per square foot: $264/sqft
- Tax assessed value: $305,790
- Annual tax amount: $5,970
- Date on market: 3/1/2024
- Cumulative days on market: 4 days
- Listing terms: Cash,Conventional,FHA,VA Loan
- Ownership: Fee Simple
- Total actual rent: 0
- Electric utility on property: Yes
- Road surface type: Asphalt
Price history
| Date | Event | Price |
|---|---|---|
| 3/28/2024 | Sold | $431,000-2%$264/sqft |
Source:  Stellar MLS #G5079112 Report a problem Stellar MLS #G5079112 Report a problem | ||
| 3/9/2024 | Pending sale | $439,900$270/sqft |
Source: Stellar MLS #G5079112 Report a problem | ||
| 3/1/2024 | Listed for sale | $439,900+26%$270/sqft |
Source: Stellar MLS #G5079112 Report a problem | ||
| 8/11/2023 | Sold | $349,000$214/sqft |
Source: Public Record Report a problem | ||
| 5/3/2023 | Pending sale | $349,000$214/sqft |
Source: Stellar MLS #G5067146 Report a problem | ||
| 4/7/2023 | Listed for sale | $349,000+71.3%$214/sqft |
Source: Stellar MLS #G5067146 Report a problem | ||
| 4/20/2004 | Sold | $203,700$125/sqft |
Source: Public Record Report a problem | ||
Public tax history
| Year | Property taxes | Tax assessment |
|---|---|---|
| 2024 | $5,270 -15.3% | $305,790 -5.7% |
| 2023 | $6,220 +91.6% | $324,291 +75.4% |
| 2022 | $3,245 +3.6% | $184,887 +3% |
| 2021 | $3,133 +0.7% | $179,502 +1.4% |
| 2020 | $3,111 +1.3% | $177,024 +2.3% |
| 2019 | $3,071 | $173,044 +1.9% |
| 2018 | $3,071 +9.5% | $169,817 +2.1% |
| 2017 | $2,805 +1% | $166,324 +2.1% |
| 2016 | $2,777 | $162,903 +0.7% |
| 2015 | $2,777 +8.3% | $161,771 +0.8% |
| 2014 | $2,563 +2.3% | $160,487 +1.5% |
| 2013 | $2,505 -2.5% | $158,115 -2.5% |
| 2012 | $2,568 +0.2% | $162,196 +0.4% |
| 2011 | $2,564 +2% | $161,583 +1.5% |
| 2010 | $2,513 -7.2% | $159,195 -9.4% |
| 2009 | $2,707 -5.9% | $175,709 -7.4% |
| 2008 | $2,877 -3.1% | $189,760 +3% |
| 2007 | $2,971 -5.8% | $184,233 +2.5% |
| 2006 | $3,155 +166.5% | $179,740 +3% |
| 2005 | $1,184 | $174,506 +772.5% |
| 2004 | $1,184 | $20,000 |
| 2002 | -- | -- |
Find assessor info on the county website
Neighborhood: 32162
Nearby homes
- $325,0003 bd2 ba1.9k sqft8960 SE 178th Muirfield Pl, The Villages, FL 32162Sold

- $315,0003 bd2 ba1.4k sqft8980 SE 178th Muirfield Pl, The Villages, FL 32162Sold
- $416,2003 bd2 ba3k sqft8973 SE 178th Windsor Ln, The Villages, FL 32162Off Market
- $289,0003 bd2 ba2.9k sqft8983 SE 178th Windsor Ln, The Villages, FL 32162Sold
- $340,0003 bd2 ba1.5k sqft8963 SE 178th Windsor Ln, The Villages, FL 32162Sold
- $449,9003 bd2 ba3.4k sqft8950 SE 178th Muirfield Pl, The Villages, FL 32162Off Market
- $434,2003 bd2 ba2.2k sqft8965 SE 178th Muirfield Pl, The Villages, FL 32162Off Market
- $307,7003 bd2 ba1.4k sqft8995 175th Muirfield, The Villages, FL 32162Off Market
Nearby schools
GreatSchools rating
- 2/10Stanton-Weirsdale Elementary SchoolGrades: PK-5Distance: 4.5 mi
- 4/10Lake Weir Middle SchoolGrades: 6-8Distance: 2.9 mi
- 3/10Belleview High SchoolGrades: 9-12Distance: 9.3 mi
Get a cash offer in 3 minutes
Find out how much your home could sell for in as little as 3 minutes with a no-obligation cash offer.
Estimated market value
$381,600
Get a cash offer in 3 minutes
Find out how much your home could sell for in as little as 3 minutes with a no-obligation cash offer.
Estimated market value
$381,600
- Florida
- Marion County
- The Villages
- 32162
- 8970 SE 178th Muirfield Pl
Nearby cities
Nearby zip codes
Other The Villages Topics
