Skip main navigation
Closed
  • $555,000

    8970 Terrace Club Dr, Roswell, GA 30076

    3beds
    3,192sqft
    Single Family Residence
    Built in 1988
    8,712 Square Feet Lot
    $579,500 Zestimate®
    $174/sqft
    $3,832 Estimated rent

    Home value

    $579,500

    $527,000 - $637,000

    $3,832/mo

    Zestimate® history
    Loading
    Loading...

    Owner options

    List your home for rent

    $3,832/mo

    Rent Zestimate®

    Find your next renter with Zillow Rental Manager. Plus, with online applications, you can quickly screen prospective tenants – for free.

    Learn more

    $3,832/mo

    Rent Zestimate®

    Refinance and save

    $4,060/mo

    Est. payment

    Refinancing to a lower rate could help reduce your monthly payments and save thousands over the life of the loan.

    See today's rates

    $4,060/mo

    Est. payment

    Explore your selling options

    Work with a Zillow partner agent

    Leverage their expertise and Zillow's premium Showcase listings to get your home seen by more buyers.

    Get started

    List with your own agent

    Get your home in front of millions of buyers by listing it on Zillow.

    Learn how to do it

    Sell it yourself

    Take full control of how buyers see your home on Zillow by listing For Sale by Owner (FSBO).

    List your home

    What's special

    Finished basementCozy fireplaceFenced backyardOversized deckUpdated kitchenElegant hardwood floorsNewer flat driveway
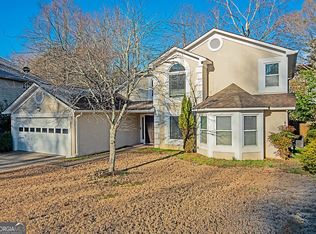
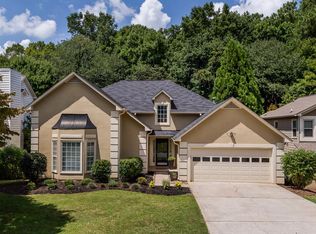
    Major price reduction just in time for holidays! This home, perfectly positioned within a sought-after Swim and Tennis community in Roswell, combines modern comfort with charm. Step inside to experience the two-story family room, complete with a cozy fireplace that beckons gatherings and relaxation. Recently renovated, this home features elegant hardwood floors, along with an updated kitchen and master bathroom that exudes comfort. Brand new ceiling fans and lighting fixtures add a fresh touch. Imagine whipping up culinary delights in your updated kitchen that seamlessly flows into the breakfast area and formal dining room, leading to an oversized deck-perfect for entertaining during festive gatherings. With a newer flat driveway offering ample parking for guests, convenience is never compromised. Need flexibility? The versatile multi-purpose room on the main floor can easily serve as an office or media space tailored to your lifestyle. Retreat upstairs to find three bedrooms, including a master bedroom adorned with a tray ceiling and plantation shutters. Indulge in luxury within your updated master bathroom featuring a brand new double sink vanity, separate shower, and soaking tub-your personal oasis for unwinding. (Seller is installing frameless glass shower doors.) The finished basement provides endless possibilities: create an entertainment hub, gym, or playroom-the choice is yours! Step outside into your fenced backyard with low-maintenance artificial turf-a perfect playground for year-round fun. A wall charger for electric vehicle in the garage is a bonus for electric car drivers. Located in an excellent school district with easy access to Highway 400 and a plethora of shops and restaurants on Holcomb Bridge Road, this home combines comfort with unmatched convenience. Don't let this rare opportunity slip away! Embrace the lifestyle you've always desired by making this home with fairy tale charm your forever home today!

    Zillow last checked:

    Listing updated:

    Listed by:

    Emiko Yang 404-423-6558,

    BHHS Georgia Properties

    Bought with:

    Frances Morton, 350163

    Keller Williams Realty

    Source: GAMLS,MLS#: 10394033MLS Logo

    Facts & features

    Interior

    Bedrooms & bathrooms
    • Bedrooms: 3
    • Bathrooms: 3
    • Full bathrooms: 2
    • 1/2 bathrooms: 1
    Dining room
    • Features: Separate Room
    Kitchen
    • Features: Breakfast Area, Pantry, Solid Surface Counters
    Heating
    • Natural Gas, Central
    Cooling
    • Electric, Ceiling Fan(s), Central Air
    Appliances
    • Included: Dishwasher, Disposal, Dryer, Microwave, Oven/Range (Combo), Refrigerator, Stainless Steel Appliance(s), Washer
    • Laundry: Mud Room
    Features
    • High Ceilings, Separate Shower, Soaking Tub, Tray Ceiling(s), Vaulted Ceiling(s), Walk-In Closet(s)
    • Flooring: Carpet, Hardwood, Tile
    • Basement: Daylight,Exterior Entry,Finished
    • Number of fireplaces: 1
    • Fireplace features: Family Room
    Interior area
    • Total structure area: 3,192
    • Total interior livable area: 3,192 sqft
    • Finished area above ground: 2,592
    • Finished area below ground: 600

    Property

    Parking
    • Total spaces: 2
    • Parking features: Attached, Garage Door Opener
    • Has attached garage: Yes
    Features
    • Levels: Multi/Split
    • Waterfront features: No Dock Or Boathouse
    Lot
    • Size: 8,712 sqft
    • Features: Level, Private
    Details
    • Parcel number: 12 256106670295

    Construction

    Type & style
    • Home type: SingleFamily
    • Architectural style: Traditional
    • Property subtype: Single Family Residence
    Materials
    • Stucco
    • Roof: Composition
    Condition
    • Resale
    • New construction: No
    • Year built: 1988

    Utilities & green energy

    • Sewer: Public Sewer
    • Water: Public
    • Utilities for property: Electricity Available, Natural Gas Available, Sewer Available, Sewer Connected, Underground Utilities, Water Available
    Green energy
    • Energy efficient items: Thermostat

    Community & neighborhood

    Community
    • Community features: Clubhouse, Park, Playground, Pool, Street Lights, Tennis Court(s)
    Location
    • Region: Roswell
    • Subdivision: River Terrace

    HOA & financial

    HOA
    • Has HOA: Yes
    • HOA fee: $715 annually
    • Services included: Swimming, Tennis

    Other

    Other facts
    • Listing agreement: Exclusive Right To Sell

    Price history

    DateEventPrice
    12/20/2024Sold$555,000-2.6%$174/sqft
    Source: GAMLS #10394033 Report a problem
    12/5/2024Pending sale$570,000$179/sqft
    Source: FMLS GA #7462594 Report a problem
    11/14/2024Price change$570,000-3.2%$179/sqft
    Source: GAMLS #10394033 Report a problem
    10/11/2024Listed for sale$589,000+68.3%$185/sqft
    Source: FMLS GA #7462594 Report a problem
    3/2/2018Listing removed$350,000$110/sqft
    Source: KELLER WILLIAMS RLTY CONSULTANTS #5958682 Report a problem
    3/2/2018Listed for sale$350,000-0.6%$110/sqft
    Source: KELLER WILLIAMS RLTY CONSULTANTS #5958682 Report a problem
    2/28/2018Sold$352,000+0.6%$110/sqft
    Source: FMLS GA #5958682 Report a problem
    2/20/2018Pending sale$350,000$110/sqft
    Source: KELLER WILLIAMS RLTY CONSULTANTS #5958682 Report a problem
    2/3/2018Listed for sale$350,000+44.6%$110/sqft
    Source: KELLER WILLIAMS RLTY CONSULTANTS #5958682 Report a problem
    2/28/2013Sold$242,000-8.7%$76/sqft
    Source: Public Record Report a problem
    2/6/2013Pending sale$265,000$83/sqft
    Source: Harry Norman, Realtors #5101047 Report a problem
    1/19/2013Listed for sale$265,000+20.5%$83/sqft
    Source: Harry Norman, Realtors #5101047 Report a problem
    9/30/2011Sold$220,000-4.3%$69/sqft
    Source: Public Record Report a problem
    6/2/2011Listed for sale$229,900-3.2%$72/sqft
    Source: Keller Williams Realty Platinum Partners #3073162 Report a problem
    4/21/2003Sold$237,500+22.7%$74/sqft
    Source: Public Record Report a problem
    5/5/1999Sold$193,500$61/sqft
    Source: Public Record Report a problem

    Public tax history

    YearProperty taxesTax assessment
    2024$6,440 +3.4%$246,560 +3.7%
    2023$6,229 +12.5%$237,840 +13%
    2022$5,536 +9.3%$210,400 +12.8%
    2021$5,062 +6.3%$186,600 +10.6%
    2020$4,763 +18.1%$168,760 -40.1%
    2019$4,035 $281,600 +77.5%
    2018$4,035 $158,680 +37.9%
    2017$4,035 +19.3%$115,080
    2016$3,383 +0.2%$115,080
    2015$3,378 +37%$115,080 +19.3%
    2014$2,466 $96,440 +9.6%
    2013-- $88,000
    2012$2,228 $88,000 -9.7%
    2011-- $97,400
    2010$2,828 -3.2%$97,400 -6.5%
    2009$2,920 $104,160
    2008-- $104,160 +10.8%
    2007$2,690 $94,000 +2.3%
    2005-- $91,920 +3.4%
    2004$2,622 +20.8%$88,880 +3.6%
    2003$2,171 -1.3%$85,800 +2.1%
    2002$2,200 +4%$84,040 +8%
    2001$2,115 $77,800

    Find assessor info on the county website

    Neighborhood: 30076

    Nearby schools

    GreatSchools rating
    Schools provided by the listing agent
    • Elementary: River Eves
    • Middle: Holcomb Bridge
    • High: Centennial

    Source: GAMLS. This data may not be complete. We recommend contacting the local school district to confirm school assignments for this home.

    Get a cash offer in 3 minutes
    Find out how much your home could sell for in as little as 3 minutes with a no-obligation cash offer.
    Estimated market value
    $579,500
    Get a cash offer in 3 minutes
    Find out how much your home could sell for in as little as 3 minutes with a no-obligation cash offer.
    Estimated market value
    $579,500