Skip main navigation
Closed
  • $804,200

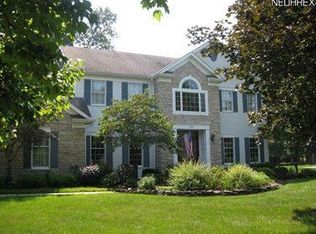
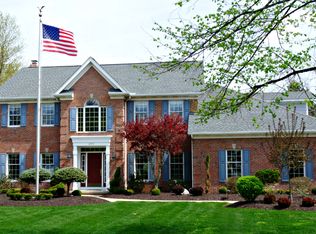
    8970 Woodstone Dr, Brecksville, OH 44141

    4beds
    5,088sqft
    Single Family Residence
    Built in 1992
    0.52 Acres Lot
    $804,200 Zestimate®
    $158/sqft
    $5,102 Estimated rent

    Home value

    $804,200

    $756,000 - $860,000

    $5,102/mo

    Zestimate® history
    Loading
    Loading...

    Owner options

    List your home for rent

    $5,102/mo

    Rent Zestimate®

    Find your next renter with Zillow Rental Manager. Plus, with online applications, you can quickly screen prospective tenants – for free.

    Learn more

    $5,102/mo

    Rent Zestimate®

    Refinance and save

    $5,851/mo

    Est. payment

    Refinancing to a lower rate could help reduce your monthly payments and save thousands over the life of the loan.

    See today's rates

    $5,851/mo

    Est. payment

    Explore your selling options

    Work with a Zillow partner agent

    Leverage their expertise and Zillow's premium Showcase listings to get your home seen by more buyers.

    Get started

    List with your own agent

    Get your home in front of millions of buyers by listing it on Zillow.

    Learn how to do it

    Sell it yourself

    Take full control of how buyers see your home on Zillow by listing For Sale by Owner (FSBO).

    List your home

    What's special

    Gas fireplaceFinished rec roomBonus roomCraft areaNew swim parkFabulous saunaLarge study

    First time on market, this exceptional Emerald Woods Colonial was designed & built by the current homeowners. Meticulously maintained & updated, it is ready for its next lucky buyers. At 3500+ sq feet, it is situated on a short cul-de-sac street & surrounded by lush landscaping. As you enter the 2-story Foyer, you begin to notice many fine details such as wainscoting, double-crown molding, & transom windows. Gleaming hardwood floor immediately draws you into a sparkling gourmet kitchen, where light plays off surfaces of granite counters & high-end appliances, including Wolf range, Subzero frig & Bosch dishwasher. You'll find it hard to leave the pretty, screened-in porch. At the other end of Kitchen, a short hallway leads you to one of 2 Powder Rooms, very generous Utility Room, side door entrance & 4-car Garage (40'x22'). On the way, don't miss the walk-in Pantry. You will be amazed & have pantry envy. Formal Dining Room, large Study w/ wall of built-ins, vaulted Great Room w/ gas fir

    This property is not currently displayed as for sale or rent on Zillow. This may be different from what's on other websites or public sources.

    Zillow last checked:

    Listing updated:

    Listed by:

    Christopher Stanley stanleyteam@stoufferrealty.com(440)667-8937,

    Berkshire Hathaway HomeServices Stouffer Realty

    Bought with:

    Philip M Mann, 308889

    Century 21 Homestar

    Source: MLS Now,MLS#: 4459837MLS LogoOriginating MLS: Akron Cleveland Association of REALTORS

    Facts & features

    Interior

    Bedrooms & bathrooms
    • Bedrooms: 4
    • Bathrooms: 5
    • Full bathrooms: 3
    • 1/2 bathrooms: 2
    • Main level bathrooms: 2
    Primary bedroom
    • Description: Flooring: Carpet
    • Features: Window Treatments
    • Level: Second
    • Dimensions: 15.00 x 14.00
    Bedroom
    • Description: Flooring: Carpet
    • Features: Window Treatments
    • Level: Second
    • Dimensions: 14.00 x 12.00
    Bedroom
    • Description: Flooring: Carpet
    • Features: Window Treatments
    • Level: Second
    • Dimensions: 14.00 x 11.00
    Bedroom
    • Description: Flooring: Carpet
    • Features: Window Treatments
    • Level: Second
    • Dimensions: 13.00 x 12.00
    Primary bathroom
    • Description: Flooring: Ceramic Tile
    • Features: Window Treatments
    • Level: Second
    • Dimensions: 14.00 x 10.00
    Bathroom
    • Description: Flooring: Carpet,Ceramic Tile
    • Level: Lower
    • Dimensions: 15.00 x 7.00
    Bonus room
    • Level: Second
    • Dimensions: 20.00 x 10.00
    Dining room
    • Description: Flooring: Wood
    • Features: Window Treatments
    • Level: First
    • Dimensions: 14.00 x 13.00
    Eat in kitchen
    • Description: Flooring: Wood
    • Level: First
    • Dimensions: 27.00 x 14.00
    Entry foyer
    • Description: Flooring: Wood
    • Level: First
    • Dimensions: 15.00 x 14.00
    Great room
    • Description: Flooring: Wood
    • Features: Fireplace, Window Treatments
    • Level: First
    • Dimensions: 23.00 x 18.00
    Laundry
    • Description: Flooring: Luxury Vinyl Tile
    • Features: Window Treatments
    • Level: First
    • Dimensions: 12.00 x 10.00
    Library
    • Description: Flooring: Wood
    • Features: Window Treatments
    • Level: First
    • Dimensions: 15.00 x 14.00
    Loft
    • Description: Flooring: Carpet
    • Level: Second
    • Dimensions: 14.00 x 5.00
    Office
    • Level: Lower
    • Dimensions: 13.00 x 12.00
    Other
    • Description: Flooring: Carpet
    • Level: Second
    • Dimensions: 20.00 x 8.00
    Pantry
    • Description: Flooring: Wood
    • Level: First
    • Dimensions: 8.00 x 5.00
    Recreation
    • Description: Flooring: Carpet
    • Level: Lower
    • Dimensions: 28.00 x 26.00
    Recreation
    • Description: Flooring: Wood
    • Level: Lower
    • Dimensions: 18.00 x 11.00
    Sunroom
    • Level: First
    • Dimensions: 12.00 x 8.00
    Heating
    • Forced Air, Fireplace(s), Gas
    Cooling
    • Central Air
    Appliances
    • Included: Dryer, Dishwasher, Disposal, Microwave, Range, Refrigerator, Washer
    Features
    • Central Vacuum
    • Basement: Full,Finished
    • Number of fireplaces: 1
    • Fireplace features: Gas
    Interior area
    • Total structure area: 5,088
    • Total interior livable area: 5,088 sqft
    • Finished area above ground: 3,538
    • Finished area below ground: 1,550

    Property

    Parking
    • Total spaces: 4
    • Parking features: Attached, Drain, Electricity, Garage, Garage Door Opener, Paved, Water Available
    • Attached garage spaces: 4
    Features
    • Levels: Two
    • Stories: 2
    • Patio & porch: Enclosed, Patio, Porch
    • Pool features: Community
    • Has view: Yes
    • View description: Trees/Woods
    Lot
    • Size: 0.52 Acres
    • Dimensions: 115 x 219
    • Features: Cul-De-Sac, Flat, Irregular Lot, Level, Wooded
    Details
    • Parcel number: 60214050

    Construction

    Type & style
    • Home type: SingleFamily
    • Architectural style: Colonial
    • Property subtype: Single Family Residence
    Materials
    • Brick, Vinyl Siding
    • Roof: Asphalt,Fiberglass
    Condition
    • Year built: 1992
    Details
    • Warranty included: Yes

    Utilities & green energy

    • Sewer: Public Sewer
    • Water: Public

    Community & HOA

    Community
    • Features: Fitness Center, Fitness, Playground, Park, Pool, Tennis Court(s)
    • Security: Smoke Detector(s)
    • Subdivision: Emerald Woods
    HOA
    • Has HOA: Yes
    • Services included: Maintenance Grounds, Reserve Fund, Snow Removal
    • HOA fee: $125 annually
    • HOA name: Emerald Woods Homeowners' Assoc.
    Location
    • Region: Brecksville

    Financial & listing details

    • Price per square foot: $158/sqft
    • Tax assessed value: $650,000
    • Annual tax amount: $10,185
    • Date on market: 5/23/2023
    • Cumulative days on market: 4 days

    Price history

    DateEventPrice
    6/30/2023Sold$680,000+4.6%$134/sqft
    Source: MLS Now #4459837 Report a problem
    5/25/2023Pending sale$650,000$128/sqft
    Source: MLS Now #4459837 Report a problem
    5/23/2023Listed for sale$650,000$128/sqft
    Source: MLS Now #4459837 Report a problem

    Public tax history

    YearProperty taxesTax assessment
    2025$12,367 +0%$227,500
    2024$12,366 +27.4%$227,500 +50.4%
    2023$9,704 +0.6%$151,270
    2022$9,648 +0.9%$151,270
    2021$9,563 -4.3%$151,270 +6%
    2020$9,993 +3.6%$142,730
    2019$9,649 -4.7%$142,730
    2018$10,122 -1.1%$142,730 +4.2%
    2017$10,237 +19.5%$137,030
    2016$8,564 $137,030
    2015$8,564 +1.3%$137,030 +3%
    2014$8,454 +1.1%$133,040
    2013$8,358 -3.2%$133,040
    2012$8,633 -1.3%$133,040 -0.2%
    2011$8,746 +2.5%$133,360
    2010$8,530 +0.6%$133,360
    2009$8,479 -0.4%$133,360 -4%
    2008$8,512 +2.1%$138,920
    2007$8,337 -0.1%$138,920
    2006$8,346 +38.1%$138,920 +45.7%
    2005$6,043 -24.1%$95,350 -24%
    2004$7,967 +19.9%$125,480
    2003$6,643 +4.7%$125,480 +7%
    2002$6,342 -45.8%$117,250
    2001$11,702 +1.7%$117,250 -5.1%
    2000$11,503 $123,550
    Find assessor info on the county website

    Neighborhood: 44141

    Nearby schools

    GreatSchools rating
    Schools provided by the listing agent
    • District: Brecksville-Broadview - 1806

    Source: MLS Now. This data may not be complete. We recommend contacting the local school district to confirm school assignments for this home.

    Get a cash offer in 3 minutes
    Find out how much your home could sell for in as little as 3 minutes with a no-obligation cash offer.
    Estimated market value
    $804,200
    Get a cash offer in 3 minutes
    Find out how much your home could sell for in as little as 3 minutes with a no-obligation cash offer.
    Estimated market value
    $804,200