Skip main navigation
Off market
  • $718,600

    8971 Hanson Grove Ct, Manassas, VA 20109

    4beds
    3,173sqft
    SingleFamily
    Built in 2011
    7,405 Square Feet Lot
    $718,600 Zestimate®
    $226/sqft
    $3,669 Estimated rent

    Home value

    $718,600

    $683,000 - $755,000

    $3,669/mo

    Zestimate® history
    Loading
    Loading...

    Owner options

    List your home for rent

    $3,669/mo

    Rent Zestimate®

    Find your next renter with Zillow Rental Manager. Plus, with online applications, you can quickly screen prospective tenants – for free.

    Learn more

    $3,669/mo

    Rent Zestimate®

    Refinance and save

    $4,370/mo

    Est. payment

    Refinancing to a lower rate could help reduce your monthly payments and save thousands over the life of the loan.

    See today's rates

    $4,370/mo

    Est. payment

    Explore your selling options

    Work with a Zillow partner agent

    Leverage their expertise and Zillow's premium Showcase listings to get your home seen by more buyers.

    Get started

    List with your own agent

    Get your home in front of millions of buyers by listing it on Zillow.

    Learn how to do it

    Sell it yourself

    Take full control of how buyers see your home on Zillow by listing For Sale by Owner (FSBO).

    List your home

    What's special

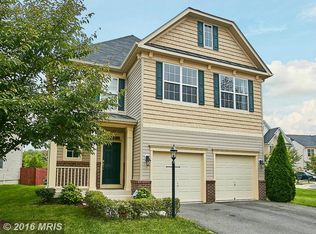
    Move-in ready, Elegant Exterior and Interior with 4 Bedrooms with Ceiling Fans, 3.5 Bathrooms, 2 Car Garage, Over 3000+ SQFT. Spacious floor plan with large open Family room and fireplace. Two story Foyer with Hardwood Floors. Gourmet Kitchen offers: breakfast bar, 4ft bump out, granite countertops, stainless steel appliances, hardwood floors, and ceramic tile floors in Kitchen and Morning room. Half bath with hardwood floors and pedestal sink. Entertain on beautiful patio. Walk out to rear patio and fenced rear yard. Generous Owners Suite with dual walk-in closets and Luxury bathroom. High Energy Efficient Washer and Dryer on Upper Level. Finished walk up lower level features: large Recreation Room, Full bath and Unfinished area-perfect for Storage. Conveniently located near Route 66, public transportation, shopping, restaurants, grocery stores and so much more. NEW Patio 2017, NEW Shed 2017, Power washed Home 2020. *ALL OFFERS PRESENTED AS THEY ARRIVE*

    This property is off market, which means it's not currently listed for sale or rent on Zillow. This may be different from what's available on other websites or public sources.
    Facts & features

    Interior

    Bedrooms & bathrooms
    • Bedrooms: 4
    • Bathrooms: 4
    • Full bathrooms: 3
    • 1/2 bathrooms: 1
    Heating
    • Forced air, Solar
    Cooling
    • Central
    Appliances
    • Included: Dishwasher, Dryer, Garbage disposal, Microwave, Refrigerator
    Features
    • Floor Plan-Open
    • Flooring: Carpet, Hardwood
    • Basement: Finished
    • Has fireplace: Yes
    Interior area
    • Total interior livable area: 3,173 sqft

    Property

    Parking
    • Parking features: Garage - Attached
    Features
    • Exterior features: Brick
    Lot
    • Size: 7,405 sqft
    Details
    • Parcel number: 7596424653

    Construction

    Type & style
    • Home type: SingleFamily
    Condition
    • Year built: 2011

    Utilities & green energy

    • Sewer: Public Sewer

    Community & neighborhood

    Location
    • Region: Manassas

    HOA & financial

    HOA
    • Has HOA: Yes
    • HOA fee: $40 monthly

    Other

    Other facts
    • HalfBaths: 1
    • HasBodyOfWater: 0
    • IsForeClosure: 0
    • IsNewConstruction: 0
    • IsSale: 1
    • Parking: Garage
    • HasPool: 0
    • HasWaterFront: 0
    • CondoFee: 0
    • CvrdParking1Spaces: 0
    • CvrdParking2Spaces: 0
    • HasWaterAccess: 0
    • HasWaterView: 0
    • TotalLeasedUnits: 0
    • TotalNoOfUnits: 0
    • TotalUnfurnishedUnits: 0
    • Sewer: Public Sewer
    • FeePeriod: Monthly
    • LotNumber: 15
    • NoOfLevels: 3
    • TotalSquareFeet: 3173
    • TaxYear: 2015
    • Water: Public
    • HOAFee: 40
    • PropertyType: Detached
    • GarageType: 2-Car Garage
    • Ownership: Fee Simple
    • InteriorFeatures: Floor Plan-Open
    • ExteriorFeatures: Bump-outs, Fenced-Fully
    • Acreage: 0.167998
    • LotSquareFootage: 7318
    • Directions: Right on Wellington, Right on Sudley Manor, LEFT ON LEXINGTON VALLEY, Rte.66 west, exit 44 (234 bypass), left on Molly Pitcher, to left on Hanson Grove Court to home on the left.
    • ListingDate: 2016-11-12T00:00:00
    • TotalTaxes: 4751.3
    • Ownership: Fee Simple

    Price history

    DateEventPrice
    8/19/2021Sold$560,000+3.7%$176/sqft
    Source: Bright MLS #VAPW2003478 Report a problem
    7/21/2021Pending sale$539,900$170/sqft
    Source: Bright MLS #VAPW2003478 Report a problem
    7/19/2021Listed for sale$539,900+27.1%$170/sqft
    Source: Bright MLS #VAPW2003478 Report a problem
    2/1/2017Sold$424,900$134/sqft
    Source: Long & Foster Broker Feed #1000353967_100 Report a problem
    12/13/2016Pending sale$424,900$134/sqft
    Source: Long & Foster Real Estate, Inc. #PW9808595 Report a problem
    12/8/2016Price change$424,900-1.2%$134/sqft
    Source: Long & Foster Real Estate, Inc. #PW9808595 Report a problem
    11/17/2016Listed for sale$429,900+12.4%$135/sqft
    Source: Long & Foster Real Estate, Inc. #PW9808595 Report a problem
    2/1/2011Sold$382,400$121/sqft
    Source: Public Record Report a problem

    Public tax history

    YearProperty taxesTax assessment
    2025$6,458 +6.2%$658,600 +7.7%
    2024$6,080 +1.2%$611,400 +5.9%
    2023$6,008 -1.1%$577,400 +7.3%
    2022$6,075 +7.2%$538,200 +15.9%
    2021$5,668 +5.5%$464,200 +6.5%
    2020$5,372 +104.9%$435,800 +0.4%
    2019$2,621 -46.8%$434,200 +6.3%
    2018$4,931 +3.3%$408,400 +3.3%
    2017$4,773 +94.4%$395,500 +0.1%
    2016$2,455 -46.5%$395,100 +1.6%
    2015$4,585 $389,000 +6.1%
    2014$4,585 $366,600 +10%
    2013-- $333,200 +5.2%
    2012-- $316,600

    Find assessor info on the county website

    Neighborhood: 20109

    Nearby schools

    GreatSchools rating
    Schools provided by the listing agent
    • Elementary: CHRIS YUNG
    • Middle: GAINESVILLE
    • High: UNITY REED
    • District: PRINCE WILLIAM COUNTY PUBLIC S

    Source: The MLS. This data may not be complete. We recommend contacting the local school district to confirm school assignments for this home.

    Get a cash offer in 3 minutes
    Find out how much your home could sell for in as little as 3 minutes with a no-obligation cash offer.
    Estimated market value
    $718,600
    Get a cash offer in 3 minutes
    Find out how much your home could sell for in as little as 3 minutes with a no-obligation cash offer.
    Estimated market value
    $718,600