Nestled in the heart of Jeremy Ranch, this beautifully remodeled and meticulously maintained, 6-bedroom, 5-bathroom home offers an unbeatable combination of luxury, comfort, and convenience. With 5254 square feet of thoughtfully designed living space, this high-end transitional remodel blends timeless elegance with warm, inviting finishes—perfect for families who love to entertain.
Step inside to an open floor plan featuring vaulted ceilings and abundant natural light, creating a spacious and airy ambiance. The main floor boasts primary living areas, allowing for effortless convenience, while a second living room provides additional space for relaxation or entertaining. A huge storage room or workshop adds to the home's practicality.
The heart of the home is its gourmet kitchen, designed to impress. Featuring an oversized L-shaped island, a 48-inch chef's range, a built-in Subzero refrigerator (2019), and an abundance of cabinet space, this kitchen is both stylish and functional. A walk-in pantry and wine & beverage refrigerator complete the space, making it ideal for hosting gatherings or enjoying quiet family meals in the cozy eat-in dining area.
This home is designed to make the most of its stunning mountain and resort views. A new TimberTech deck provides the perfect setting for outdoor dining, while an expanded patio and flat, fenced yard offer rare and desirable space for both relaxation and play. Thoughtful landscaping enhances the beauty of the property, and a front yard fire pit area invites you to gather under the stars.
Located in the top-rated Park City School District (Jeremy Ranch Elementary), just moments from Jeremy Ranch Golf Club and endless scenic trails, this home is perfect for those who value quality craftsmanship, quality of life, and the outdoor lifestyle Park City is known for.
Sold
Price Unknown
8971 Sackett Dr, Park City, UT 84098
6beds
5,254sqft
Single Family Residence
Built in 2000
0.35 Acres Lot
$2,664,300 Zestimate®
$--/sqft
$7,949 Estimated rent
Home value
$2,664,300
$2.32M - $3.06M
$7,949/mo
Zestimate® history
Owner options
List your home for rent
$7,949/mo
Rent Zestimate®
Find your next renter with Zillow Rental Manager. Plus, with online applications, you can quickly screen prospective tenants – for free.
$7,949/mo
Rent Zestimate®
Refinance and save
$270/mo
Est. payment
Refinancing to a lower rate could help reduce your monthly payments and save thousands over the life of the loan.
$270/mo
Est. payment
Explore your selling options
Work with a Zillow partner agent
Leverage their expertise and Zillow's premium Showcase listings to get your home seen by more buyers.
Get startedList with your own agent
Get your home in front of millions of buyers by listing it on Zillow.
Learn how to do itSell it yourself
Take full control of how buyers see your home on Zillow by listing For Sale by Owner (FSBO).
List your homeWhat's special
Flat fenced yardExpanded patioThoughtful landscapingNew timbertech deckOpen floor planWalk-in pantryOversized l-shaped island
Zillow last checked:
Listing updated:
Listed by:
Bonita Hutchison 801-386-1426,
Windermere RE Utah - Park Ave,
Michael Hutchison 435-901-9728,
Windermere RE Utah - Park Ave
Bought with:
Wayne Levinson, 14175038-SA00
Windermere Real Estate - Utah
Source: PCBR,MLS#: 12501371
Facts & features
Interior
Bedrooms & bathrooms
- Bedrooms: 6
- Bathrooms: 5
- Full bathrooms: 5
Heating
- ENERGY STAR Qualified Furnace, Fireplace(s), Forced Air
Cooling
- Air Conditioning, ENERGY STAR Qualified Equipment
Appliances
- Included: Dishwasher, Disposal, Double Oven, Gas Range, Microwave, Refrigerator, Washer/Dryer Stacked, Gas Water Heater, Water Softener Owned
- Laundry: Gas Dryer Hookup, Electric Dryer Hookup
Features
- Storage, Ceiling Fan(s), High Ceilings, Double Vanity, Kitchen Island, Main Level Master Bedroom, Open Floorplan, Pantry, Ski Storage, Vaulted Ceiling(s), Breakfast Bar
- Flooring: Wood
- Basement: Walk-Out Access
- Number of fireplaces: 2
- Fireplace features: Gas
Interior area
- Total structure area: 5,254
- Total interior livable area: 5,254 sqft
Property
Parking
- Total spaces: 3
- Parking features: Garage Door Opener
- Garage spaces: 3
Accessibility
- Accessibility features: None
Features
- Exterior features: Balcony, Gas BBQ Stubbed
- Has spa: Yes
- Spa features: Bath, Private
- Fencing: Partial
- Has view: Yes
- View description: Mountain(s), Ski Area
Lot
- Size: 0.35 Acres
- Features: Gentle Sloping, Level, See Remarks
Details
- Additional structures: None
- Parcel number: Jr44083
- Other equipment: Appliances, Thermostat - Programmable
Construction
Type & style
- Home type: SingleFamily
- Architectural style: Mountain Contemporary
- Property subtype: Single Family Residence
Materials
- Stone, Stucco
- Foundation: Slab, Concrete Perimeter
- Roof: Asphalt
Condition
- New construction: No
- Year built: 2000
Utilities & green energy
- Sewer: Public Sewer
- Water: Private
- Utilities for property: Electricity Connected, High Speed Internet Available, Natural Gas Connected, Phone Available
Community & HOA
Community
- Security: Smoke Alarm
- Subdivision: Jeremy Ranch Area
HOA
- Has HOA: Yes
- Services included: Com Area Taxes, Management Fees, Security
- HOA fee: $270 annually
- HOA phone: 801-256-0465
Location
- Region: Park City
Financial & listing details
- Annual tax amount: $6,421
- Date on market: 4/5/2025
- Cumulative days on market: 15 days
- Listing terms: 1031 Exchange,Cash,Conventional
- Electric utility on property: Yes
- Road surface type: Paved
Price history
Price history is unavailable.
Public tax history
Tax history is unavailable.
Neighborhood: 84098
Nearby homes
- $2,664,3006 bd5 ba5.2k sqft8971 N Sackett Dr, Park City, UT 84098Off Market
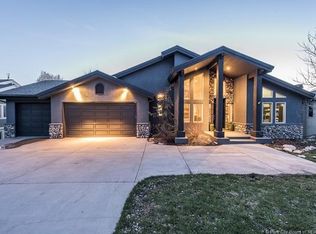
- $1,936,6004 bd3 ba4.7k sqft8951 N Sackett Dr, Park City, UT 84098Off Market

- $1,974,1004 bd3 ba2.3k sqft8951 Sackett Dr, Park City, UT 84098Off Market
- $679,7364 bd4 ba4.7k sqft8991 Sackett Dr, Park City, UT 84098Off Market
- $2,035,900-- bd2 ba2.2k sqft8991 N Sackett Dr, Park City, UT 84098Off Market
- $1,471,6003 bd2 ba2.6k sqft2600 Lower Lando Ln, Park City, UT 84098Off Market
- $1,931,7004 bd4 ba4.2k sqft2598 W Lower Lando Ln, Park City, UT 84098Off Market
- $1,871,7005 bd4 ba4k sqft2608 Lower Lando Ln, Park City, UT 84098Off Market
Nearby schools
GreatSchools rating
- 9/10Jeremy Ranch SchoolGrades: K-5Distance: 0.7 mi
- 8/10Ecker Hill Middle SchoolGrades: 6-7Distance: 1.6 mi
- 7/10Park City High SchoolGrades: 10-12Distance: 7.3 mi
Get a cash offer in 3 minutes
Find out how much your home could sell for in as little as 3 minutes with a no-obligation cash offer.
Estimated market value
$2,664,300
Get a cash offer in 3 minutes
Find out how much your home could sell for in as little as 3 minutes with a no-obligation cash offer.
Estimated market value
$2,664,300
- Utah
- Summit County
- Park City
- 84098
- 8971 Sackett Dr
Nearby cities
Nearby neighborhoods
Nearby zip codes
Other Park City Topics
