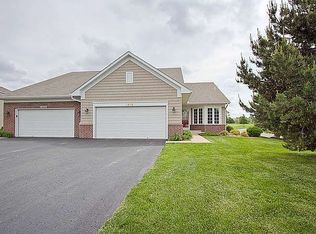
Enjoy maintenance-free living with beautiful views and privacy overlooking the 11th fairway of Deer Run Golf Course, recognized as one of Minnesota’s Top 10 golf courses. This incredibly well-kept home offers an open, spacious floor plan with generous living areas designed for both everyday comfort and entertaining. The well-appointed owner’s suite provides a relaxing retreat, while the finished lower level offers additional living space and abundant storage. Surrounded by green space and peaceful golf course views, this home offers a rare combination of privacy, convenience, and an exceptional setting. A great association and meticulous care throughout make this home truly move-in ready. Pre-inspected for added peace of mind. Quick closing available if desired. If you've been wanting to live on the Deer Run Golf Course, this is your chance!
Active
$534,927
8972 Deer Run Dr, Victoria, MN 55386
3beds
2,515sqft
(TH) Side x Side
Built in 2000
3,484 Square Feet Lot
$530,100 Zestimate®
$213/sqft
$611/mo HOA
What's special
- 15 days
- 678
- 22
Zillow last checked:
Listing updated:
Listed by:
John Wichmann 612-309-4749,
RE/MAX Advantage Plus
Source: NorthstarMLS as distributed by MLS GRID,MLS#: 7130283
Facts & features
Interior
Bedrooms & bathrooms
- Bedrooms: 3
- Bathrooms: 3
- Full bathrooms: 1
- 3/4 bathrooms: 1
- 1/2 bathrooms: 1
Bedroom
- Level: Main
- Area: 224 Square Feet
- Dimensions: 16x14
Bedroom 2
- Level: Lower
- Area: 195 Square Feet
- Dimensions: 15x13
Bedroom 3
- Level: Lower
- Area: 192 Square Feet
- Dimensions: 16x12
Dining room
- Level: Main
- Area: 210 Square Feet
- Dimensions: 21x10
Family room
- Level: Lower
- Area: 323 Square Feet
- Dimensions: 19x17
Informal dining room
- Level: Main
- Area: 54 Square Feet
- Dimensions: 9x6
Kitchen
- Level: Main
- Area: 117 Square Feet
- Dimensions: 9x13
Living room
- Level: Main
- Area: 286 Square Feet
- Dimensions: 22x13
Office
- Level: Main
- Area: 120 Square Feet
- Dimensions: 12x10
Utility room
- Level: Lower
- Area: 289 Square Feet
- Dimensions: 17x17
Heating
- Forced Air, Fireplace(s)
Cooling
- Central Air
Appliances
- Included: Air-To-Air Exchanger, Dishwasher, Disposal, Dryer, Exhaust Fan, Microwave, Range, Refrigerator, Stainless Steel Appliance(s), Washer, Water Softener Owned
- Laundry: Laundry Room, Main Level
Features
- Basement: Block,Daylight,Drain Tiled,Egress Window(s),Finished,Full,Storage Space,Sump Pump
- Number of fireplaces: 2
- Fireplace features: Electric, Family Room, Gas, Living Room
Interior area
- Total structure area: 2,728
- Total interior livable area: 2,515 sqft
- Finished area above ground: 1,364
- Finished area below ground: 1,151
Video & virtual tour
Property
Parking
- Total spaces: 2
- Parking features: Attached, Asphalt, Garage Door Opener
- Attached garage spaces: 2
- Has uncovered spaces: Yes
- Details: Garage Dimensions (31x22)
Accessibility
- Accessibility features: None
Features
- Levels: One
- Stories: 1
- Patio & porch: Deck
- Pool features: None
- Fencing: None
Lot
- Size: 3,484 Square Feet
- Dimensions: 84 x 41
- Features: On Golf Course, Tree Coverage - Medium
Details
- Foundation area: 1364
- Parcel number: 652060130
- Zoning description: Residential-Single Family
Construction
Type & style
- Home type: Townhouse
- Property subtype: (TH) Side x Side
- Attached to another structure: Yes
Materials
- Roof: Age 8 Years or Less
Condition
- New construction: No
- Year built: 2000
Utilities & green energy
- Electric: Circuit Breakers
- Gas: Natural Gas
- Sewer: City Sewer/Connected
- Water: City Water/Connected
Community & HOA
Community
- Subdivision: Deer Run Fourteenth Add
HOA
- Has HOA: Yes
- Services included: Maintenance Structure, Hazard Insurance, Lawn Care, Maintenance Grounds, Professional Mgmt, Sanitation, Snow Removal
- HOA fee: $611 monthly
- HOA name: New Concepts
- HOA phone: 952-922-2500
Location
- Region: Victoria
Financial & listing details
- Price per square foot: $213/sqft
- Tax assessed value: $426,100
- Annual tax amount: $4,494
- Date on market: 8/26/2026
- Road surface type: Paved
Estimated market value
$530,100
$504,000 - $557,000
$2,870/mo
Price history
| Date | Event | Price |
|---|---|---|
| 9/2/2026 | Listed for sale | $534,927+67.2%$213/sqft |
Source:  NorthstarMLS as distributed by MLS GRID #7130283 Report a problem NorthstarMLS as distributed by MLS GRID #7130283 Report a problem | ||
| 9/22/2016 | Sold | $320,000+0%$127/sqft |
Source: NorthstarMLS as distributed by MLS GRID #4754736 Report a problem | ||
| 8/25/2016 | Listed for sale | $319,900+9.1%$127/sqft |
Source: Coldwell Banker Burnet - Carver County #4754736 Report a problem | ||
| 12/12/2002 | Sold | $293,311$117/sqft |
Source: Public Record Report a problem | ||
Public tax history
| Year | Property taxes | Tax assessment |
|---|---|---|
| 2025 | $4,494 +1.6% | $426,100 +5% |
| 2024 | $4,422 +3.8% | $405,900 |
| 2023 | $4,260 -1.5% | $405,900 +2.6% |
| 2022 | $4,326 +5.2% | $395,600 +13.4% |
| 2021 | $4,112 -1.2% | $348,900 +3.7% |
| 2020 | $4,164 +2.3% | $336,300 +0.7% |
| 2019 | $4,070 +54900% | $333,900 +8.9% |
| 2017 | $7 -99.8% | $306,500 +12.4% |
| 2016 | $3,918 | $272,600 -12.7% |
| 2015 | $3,918 +2.8% | $312,100 +27.4% |
| 2014 | $3,812 -7.3% | $245,000 -5.4% |
| 2013 | $4,114 -1.4% | $258,900 -3% |
| 2012 | $4,174 +4.4% | $266,800 -4.2% |
| 2011 | $3,998 +9.5% | $278,600 |
| 2010 | $3,652 -0.7% | -- |
| 2009 | $3,676 -0.6% | $281,600 |
| 2008 | $3,700 | $281,600 -8.7% |
| 2007 | -- | $308,279 +0.7% |
| 2005 | -- | $306,042 +1.8% |
| 2004 | -- | $300,708 |
| 2002 | -- | -- |
| 2001 | $440 +900% | -- |
| 2000 | $44 | -- |
Find assessor info on the county website
Monthly payment
Est. payment