Freshly painted, priced, and ready to impress! Welcome to the Palmer Ranch sweet spot of luxury and value. Tucked within a quiet, gated enclave and buffered by a peaceful nature preserve, this home offers both privacy and an effortless coastal lifestyle. Designed for seamless indoor-outdoor living, nearly every room opens to the covered lanai and private pool—creating an ideal setting for entertaining or enjoying quiet moments of relaxation. The saltwater pool with travertine deck serves as the centerpiece, while the lush preserve backdrop enhances the home’s serene and private feel. Inside, soaring ceilings and abundant natural light create a bright, airy atmosphere throughout the efficient split floor plan. The spacious primary suite offers direct pool access, a walk-in closet, and a spa-inspired bath featuring a walk-in shower, soaking tub, dual vanities, and custom built-ins for added storage. The kitchen is both functional and inviting, featuring marble countertops, a farmhouse sink, and a casual dining area that flows seamlessly into the family room—perfectly positioned for easy access to the lanai and alfresco dining. A versatile guest bedroom with custom office cabinetry provides an ideal work-from-home setup. Notable updates and features include New AC (2024), EV ChargePoint in garage, extended paver driveway and walkways, tile roof under 10 years old, hurricane-rated windows and doors, roll-down hurricane screen for lanai, plantation shutters throughout, and interior laundry room. Ideally located near the Legacy Trail, YMCA, shopping, dining, and world-famous Siesta Key Beach—with convenient access to downtown Sarasota, bayfront parks, marina, and vibrant arts and culture.
Sold for $525,000
$525,000
8972 Huntington Pointe Dr, Sarasota, FL 34238
3beds
1,827sqft
Single Family Residence
Built in 1994
7,548 Square Feet Lot
$523,200 Zestimate®
$287/sqft
$4,240 Estimated rent
Home value
$523,200
$481,000 - $570,000
$4,240/mo
Zestimate® history
Owner options
List your home for rent
$4,240/mo
Rent Zestimate®
Find your next renter with Zillow Rental Manager. Plus, with online applications, you can quickly screen prospective tenants – for free.
$4,240/mo
Rent Zestimate®
Refinance and save
$3,608/mo
Est. payment
Refinancing to a lower rate could help reduce your monthly payments and save thousands over the life of the loan.
$3,608/mo
Est. payment
Explore your selling options
Work with a Zillow partner agent
Leverage their expertise and Zillow's premium Showcase listings to get your home seen by more buyers.
Get startedList with your own agent
Get your home in front of millions of buyers by listing it on Zillow.
Learn how to do itSell it yourself
Take full control of how buyers see your home on Zillow by listing For Sale by Owner (FSBO).
List your homeWhat's special
Private poolCovered lanaiFreshly paintedAbundant natural lightQuiet gated enclaveMarble countertopsLush preserve backdrop
Zillow last checked:
Listing updated:
Listed by:
Deborah Nelson 941-266-5900,
MICHAEL SAUNDERS & COMPANY 941-951-6660
Bought with:
Christopher Grant, 3238094
GRANT TEAM REAL ESTATE, LLC
Source: Stellar MLS,MLS#: A4680871 Originating MLS: Sarasota - Manatee
Originating MLS: Sarasota - Manatee
Facts & features
Interior
Bedrooms & bathrooms
- Bedrooms: 3
- Bathrooms: 2
- Full bathrooms: 2
Rooms
- Room types: Living Room, Utility Room
Primary bedroom
- Features: Tub With Shower, Walk-In Closet(s)
- Level: First
- Area: 273 Square Feet
- Dimensions: 21x13
Bedroom 2
- Features: Walk-In Closet(s)
- Level: First
- Area: 132 Square Feet
- Dimensions: 12x11
Bedroom 3
- Features: Walk-In Closet(s)
- Level: First
- Area: 121 Square Feet
- Dimensions: 11x11
Dining room
- Level: First
- Area: 110 Square Feet
- Dimensions: 11x10
Family room
- Level: First
- Area: 240 Square Feet
- Dimensions: 20x12
Kitchen
- Level: First
- Area: 135 Square Feet
- Dimensions: 15x9
Living room
- Level: First
- Area: 221 Square Feet
- Dimensions: 17x13
Heating
- Central, Electric
Cooling
- Central Air
Appliances
- Included: Dishwasher, Disposal, Dryer, Electric Water Heater, Exhaust Fan, Microwave, Range, Range Hood, Refrigerator, Washer
- Laundry: Laundry Room
Features
- Built-in Features, Ceiling Fan(s), Eating Space In Kitchen, High Ceilings, Kitchen/Family Room Combo, Primary Bedroom Main Floor, Solid Wood Cabinets, Split Bedroom, Stone Counters, Thermostat, Walk-In Closet(s)
- Flooring: Tile
- Doors: Sliding Doors
- Windows: Window Treatments
- Has fireplace: No
Interior area
- Total structure area: 2,517
- Total interior livable area: 1,827 sqft
Property
Parking
- Total spaces: 2
- Parking features: Driveway, Electric Vehicle Charging Station(s), Garage Door Opener, Ground Level
- Attached garage spaces: 2
- Has uncovered spaces: Yes
Features
- Levels: One
- Stories: 1
- Patio & porch: Covered, Patio, Porch, Screened
- Exterior features: Rain Gutters, Sidewalk, Sprinkler Metered
- Has private pool: Yes
- Pool features: Heated, In Ground, Lighting, Outside Bath Access, Salt Water, Screen Enclosure, Solar Heat
- Has view: Yes
- View description: Garden, Pool, Trees/Woods
Lot
- Size: 7,548 Square Feet
- Features: Conservation Area, Landscaped, Private, Sidewalk
Details
- Parcel number: 0132160010
- Zoning: RSF2
- Special conditions: None
Construction
Type & style
- Home type: SingleFamily
- Property subtype: Single Family Residence
Materials
- Block, Stucco
- Foundation: Slab
- Roof: Tile
Condition
- Completed
- New construction: No
- Year built: 1994
Utilities & green energy
- Sewer: Public Sewer
- Water: Public
- Utilities for property: BB/HS Internet Available, Electricity Connected, Public, Water Connected
Community & HOA
Community
- Features: Deed Restrictions, Gated Community - No Guard, No Truck/RV/Motorcycle Parking, Sidewalks
- Security: Fire Alarm, Gated Community, Security Gate, Smoke Detector(s)
- Pet fee: $0 monthly
- Subdivision: HUNTINGTON POINTE
HOA
- Has HOA: Yes
- Amenities included: Gated
- Services included: Common Area Taxes, Reserve Fund, Manager
- HOA fee: $177 monthly
- HOA name: Pinnacle Community Association Managment - Steve
- HOA phone: 941-444-7090
Location
- Region: Sarasota
Financial & listing details
- Price per square foot: $287/sqft
- Tax assessed value: $458,000
- Annual tax amount: $4,020
- Date on market: 2/6/2026
- Cumulative days on market: 76 days
- Listing terms: Cash,Conventional,FHA,VA Loan
- Ownership: Fee Simple
- Total actual rent: 0
- Electric utility on property: Yes
- Road surface type: Paved, Asphalt
Price history
| Date | Event | Price |
|---|---|---|
| 6/1/2026 | Sold | $525,000-4.5%$287/sqft |
Source:  Stellar MLS #A4680871 Report a problem Stellar MLS #A4680871 Report a problem | ||
| 4/23/2026 | Pending sale | $550,000$301/sqft |
Source: Stellar MLS #A4680871 Report a problem | ||
| 4/2/2026 | Price change | $550,000-2.7%$301/sqft |
Source: Stellar MLS #A4680871 Report a problem | ||
| 3/12/2026 | Price change | $565,000-1.7%$309/sqft |
Source: Stellar MLS #A4680871 Report a problem | ||
| 2/6/2026 | Listed for sale | $575,000+59.7%$315/sqft |
Source: Stellar MLS #A4680871 Report a problem | ||
| 11/7/2016 | Sold | $360,000-4%$197/sqft |
Source: Stellar MLS #A4159581 Report a problem | ||
| 8/8/2016 | Price change | $375,000-5.1%$205/sqft |
Source: Michael Saunders & Company - Licensed Real Estate Broker Report a problem | ||
| 7/16/2016 | Listed for sale | $395,000+49.6%$216/sqft |
Source: Michael Saunders & Company - Licensed Real Estate Broker Report a problem | ||
| 1/7/2014 | Sold | $264,000-9%$144/sqft |
Source: Public Record Report a problem | ||
| 2/11/2004 | Sold | $290,000+544.4%$159/sqft |
Source: Public Record Report a problem | ||
| 4/13/1994 | Sold | $45,000+4.7%$25/sqft |
Source: Public Record Report a problem | ||
| 6/18/1993 | Sold | $43,000$24/sqft |
Source: Public Record Report a problem | ||
Public tax history
| Year | Property taxes | Tax assessment |
|---|---|---|
| 2025 | $4,021 +4.4% | $328,278 +2.9% |
| 2024 | $3,851 +4.1% | $319,026 +3% |
| 2023 | $3,699 +3.2% | $309,734 +3% |
| 2022 | $3,584 +1.4% | $300,713 +3% |
| 2021 | $3,536 +1.8% | $291,954 +3.4% |
| 2020 | $3,473 -0.5% | $282,400 -1.7% |
| 2019 | $3,488 | $287,400 +6% |
| 2018 | $3,488 +6.8% | $271,100 +1.2% |
| 2017 | $3,266 +11.4% | $267,800 +4.1% |
| 2016 | $2,932 | $257,300 +12% |
| 2015 | $2,932 | $229,800 +10.3% |
| 2014 | $2,932 +8.1% | $208,383 |
| 2013 | $2,712 +2.8% | $208,383 +1.7% |
| 2012 | $2,639 +0.8% | $204,900 -0.8% |
| 2011 | $2,619 -4% | $206,500 -1.4% |
| 2010 | $2,727 -15.4% | $209,400 -10.7% |
| 2009 | $3,223 | $234,600 -10.9% |
| 2008 | $3,223 -1.8% | $263,156 +3% |
| 2007 | $3,282 | $255,491 +2.5% |
| 2006 | -- | $249,260 +3% |
| 2005 | -- | $242,000 +39.5% |
| 2004 | $2,518 -0.9% | $173,536 +1.9% |
| 2003 | $2,542 +1.1% | $170,300 +2.4% |
| 2002 | $2,513 +7% | $166,309 +1.6% |
| 2001 | $2,349 +2.4% | $163,690 +3% |
| 2000 | $2,295 | $158,922 |
Find assessor info on the county website
Neighborhood: Palmer Ranch
Nearby homes
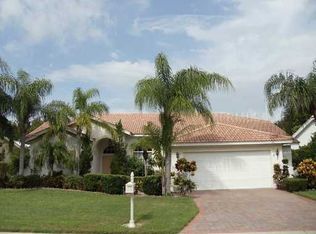
- $509,5003 bd2 ba1.9k sqft8966 Huntington Pointe Dr, Sarasota, FL 34238Off Market
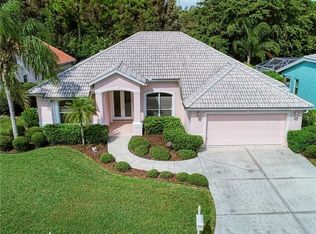
- $519,5003 bd2 ba1.8k sqft8978 Huntington Pointe Dr, Sarasota, FL 34238Off Market
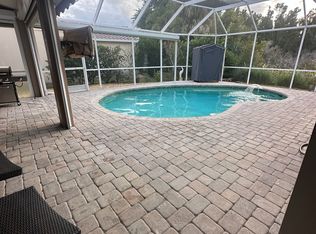
- $4,2003 bd2 ba1.8k sqft8960 Huntington Pointe Dr, Sarasota, FL 34238For Rent
- $532,0003 bd2 ba1.7k sqft8984 Huntington Pointe Dr, Sarasota, FL 34238Off Market
- $449,6003 bd2 ba1.7k sqft8984 Huntington Pointe Dr #PA, Sarasota, FL 34238Off Market
- $449,6003 bd2 ba1.7k sqft8984 Huntington Pointe Dr #ASSOC, Sarasota, FL 34238Off Market
- $595,3004 bd3 ba2.5k sqft8975 Huntington Pointe Dr, Sarasota, FL 34238Off Market
- $512,2003 bd2 ba2.1k sqft8971 Huntington Pointe Dr, Sarasota, FL 34238Off Market
Nearby schools
GreatSchools rating
- 8/10Laurel Nokomis SchoolGrades: PK-8Distance: 6.7 mi
- 7/10Venice Senior High SchoolGrades: 9-12Distance: 9 mi
Schools provided by the listing agent
- Elementary: Laurel Nokomis Elementary
- Middle: Laurel Nokomis Middle
- High: Venice Senior High
Source: Stellar MLS. This data may not be complete. We recommend contacting the local school district to confirm school assignments for this home.
Get a cash offer in 3 minutes
Find out how much your home could sell for in as little as 3 minutes with a no-obligation cash offer.
Estimated market value
$523,200
Get a cash offer in 3 minutes
Find out how much your home could sell for in as little as 3 minutes with a no-obligation cash offer.
Estimated market value
$523,200
- Florida
- Sarasota County
- Sarasota
- 34238
- Palmer Ranch
- 8972 Huntington Pointe Dr
Nearby cities
Nearby neighborhoods
Nearby zip codes
Other Sarasota Topics
