Immaculate One-Owner Home in sought-after Reedy High School zone! Welcome to this beautifully maintained 4-bedroom, 3.5-bathroom home, offering abundant space and comfort for the whole family—inside and out. Nestled on a quiet cul-de-sac, this home boasts an entertainer’s dream backyard featuring a sparkling pool and spa that feels like your own private resort. Inside, the living room impresses with soaring two-story ceilings and flows seamlessly into a spacious kitchen and sunny breakfast nook. Just off the kitchen, a flexible space is perfect for a home office, bill-paying station, or even a custom wine room. At the front of the home, you’ll find a formal dining room and cozy den—ideal for hosting or relaxing. The primary suite is a true retreat, complete with dual vanities topped with elegant quartz, a garden tub, separate shower, and a generous walk-in closet. Enjoy peaceful views of the pool from the beautiful bay windows. Upstairs, the layout continues to impress with a game room, three additional bedrooms, and a massive 396 sq. ft. bonus room—perfect for a media room, home gym, or whatever fits your lifestyle. The property is surrounded by lush, well-kept landscaping in both the front and back yards. Located in the heart of Frisco, you're just minutes from top-rated schools, shopping, dining, and entertainment.
Sold
Price Unknown
8972 Kennsington St, Frisco, TX 75034
4beds
3,650sqft
Single Family Residence
Built in 2001
8,058 Square Feet Lot
$684,000 Zestimate®
$--/sqft
$5,305 Estimated rent
Home value
$684,000
$643,000 - $725,000
$5,305/mo
Zestimate® history
Owner options
List your home for rent
$5,305/mo
Rent Zestimate®
Find your next renter with Zillow Rental Manager. Plus, with online applications, you can quickly screen prospective tenants – for free.
$5,305/mo
Rent Zestimate®
Refinance and save
$266/mo
Est. payment
Refinancing to a lower rate could help reduce your monthly payments and save thousands over the life of the loan.
$266/mo
Est. payment
Explore your selling options
Work with a Zillow partner agent
Leverage their expertise and Zillow's premium Showcase listings to get your home seen by more buyers.
Get startedList with your own agent
Get your home in front of millions of buyers by listing it on Zillow.
Learn how to do itSell it yourself
Take full control of how buyers see your home on Zillow by listing For Sale by Owner (FSBO).
List your homeWhat's special
Sparkling pool and spaFormal dining roomCozy denSoaring two-story ceilingsQuiet cul-de-sacGenerous walk-in closetSpacious kitchen
Zillow last checked:
Listing updated:
Listed by:
Phil Helton 0673824 214-714-7309,
Keller Williams Frisco Stars 972-712-9898
Bought with:
Nathan Pugh, 0799467
Great Western Realty
Source: NTREIS,MLS#: 21268933
Facts & features
Interior
Bedrooms & bathrooms
- Bedrooms: 4
- Bathrooms: 4
- Full bathrooms: 3
- 1/2 bathrooms: 1
Primary bedroom
- Level: First
- Dimensions: 17 x 14
Bedroom
- Level: Second
- Dimensions: 12 x 11
Bedroom
- Features: Walk-In Closet(s)
- Level: Second
- Dimensions: 12 x 10
Bedroom
- Features: Walk-In Closet(s)
- Level: Second
- Dimensions: 12 x 11
Primary bathroom
- Features: Dual Sinks, Double Vanity, En Suite Bathroom, Granite Counters, Garden Tub/Roman Tub, Linen Closet, Separate Shower
- Level: First
- Dimensions: 14 x 10
Breakfast room nook
- Level: First
- Dimensions: 12 x 9
Den
- Level: First
- Dimensions: 13 x 13
Dining room
- Level: First
- Dimensions: 16 x 12
Family room
- Level: Second
- Dimensions: 22 x 18
Game room
- Level: Second
- Dimensions: 15 x 13
Kitchen
- Features: Kitchen Island, Walk-In Pantry
- Level: First
- Dimensions: 14 x 14
Living room
- Features: Fireplace
- Level: First
- Dimensions: 17 x 17
Utility room
- Features: Utility Room, Utility Sink
- Level: First
- Dimensions: 8 x 7
Heating
- Central, Natural Gas
Cooling
- Central Air, Electric
Appliances
- Included: Dishwasher, Electric Oven, Gas Cooktop, Disposal, Gas Water Heater, Microwave
Features
- Double Vanity, High Speed Internet, Kitchen Island, Open Floorplan, Pantry, Cable TV, Walk-In Closet(s), Wired for Sound
- Flooring: Carpet, Ceramic Tile
- Has basement: No
- Number of fireplaces: 1
- Fireplace features: Gas
Interior area
- Total interior livable area: 3,650 sqft
Property
Parking
- Total spaces: 2
- Parking features: Door-Single, Garage, Garage Door Opener, Garage Faces Rear
- Attached garage spaces: 2
Features
- Levels: Two
- Stories: 2
- Patio & porch: Covered
- Pool features: In Ground, Outdoor Pool, Pool, Pool/Spa Combo
- Fencing: Wood
Lot
- Size: 8,058 Square Feet
- Features: Cul-De-Sac, Landscaped, Level, Sprinkler System, Few Trees
Details
- Parcel number: R224147
Construction
Type & style
- Home type: SingleFamily
- Architectural style: Traditional,Detached
- Property subtype: Single Family Residence
Materials
- Brick
- Foundation: Slab
- Roof: Composition
Condition
- Year built: 2001
Utilities & green energy
- Sewer: Public Sewer
- Water: Public
- Utilities for property: Electricity Available, Natural Gas Available, Sewer Available, Separate Meters, Water Available, Cable Available
Community & HOA
Community
- Features: Sidewalks
- Subdivision: Windsor Place Ph 1
HOA
- Has HOA: Yes
- Services included: Association Management, Maintenance Grounds, Maintenance Structure
- HOA fee: $266 annually
- HOA name: Mac Group
- HOA phone: 469-939-4928
Location
- Region: Frisco
Financial & listing details
- Tax assessed value: $680,778
- Annual tax amount: $10,692
- Date on market: 5/14/2026
- Cumulative days on market: 5 days
- Listing terms: Cash,Conventional,FHA,Texas Vet,VA Loan
Price history
| Date | Event | Price |
|---|---|---|
| 6/17/2026 | Sold | -- |
Source: NTREIS #21268933 Report a problem | ||
| 5/26/2026 | Pending sale | $725,000$199/sqft |
Source: NTREIS #21268933 Report a problem | ||
| 5/20/2026 | Contingent | $725,000$199/sqft |
Source: NTREIS #21268933 Report a problem | ||
| 5/14/2026 | Listed for sale | $725,000-4.6%$199/sqft |
Source: NTREIS #21268933 Report a problem | ||
| 10/30/2025 | Listing removed | $760,000$208/sqft |
Source: NTREIS #20980294 Report a problem | ||
| 10/2/2025 | Price change | $760,000-1.3%$208/sqft |
Source: NTREIS #20980294 Report a problem | ||
| 9/5/2025 | Listed for sale | $770,000$211/sqft |
Source: NTREIS #20980294 Report a problem | ||
| 8/14/2025 | Pending sale | $770,000$211/sqft |
Source: NTREIS #20980294 Report a problem | ||
| 8/6/2025 | Contingent | $770,000$211/sqft |
Source: NTREIS #20980294 Report a problem | ||
| 7/23/2025 | Price change | $770,000-0.6%$211/sqft |
Source: NTREIS #20980294 Report a problem | ||
| 6/26/2025 | Listed for sale | $775,000$212/sqft |
Source: NTREIS #20980294 Report a problem | ||
Public tax history
| Year | Property taxes | Tax assessment |
|---|---|---|
| 2025 | $1,253 +5.4% | $680,778 +6.3% |
| 2024 | $1,189 +9.3% | $640,147 +10% |
| 2023 | $1,088 -4.5% | $581,952 +10% |
| 2022 | $1,139 +2.6% | $529,047 +10% |
| 2021 | $1,109 +12.3% | $480,952 +8.3% |
| 2020 | $988 -1.1% | $443,937 +0.1% |
| 2019 | $999 -0.5% | $443,300 -0.4% |
| 2018 | $1,004 -86.9% | $445,144 +8.8% |
| 2017 | $7,666 | $409,301 +10% |
| 2016 | $7,666 +17.4% | $372,092 +9.9% |
| 2015 | $6,528 | $338,540 +10% |
| 2014 | $6,528 | $307,764 +10.9% |
| 2013 | $6,528 | $277,464 -3.8% |
| 2012 | -- | $288,450 +3.3% |
| 2011 | -- | $279,126 +4.5% |
| 2010 | -- | $267,013 -1.7% |
| 2009 | -- | $271,530 -3.1% |
| 2007 | -- | $280,289 +2.7% |
| 2006 | $673 -0.7% | $272,907 +2.7% |
| 2005 | $677 | $265,821 +14.1% |
| 2004 | -- | $232,908 +0.2% |
| 2003 | -- | $232,419 +6.3% |
| 2002 | -- | $218,612 |
Find assessor info on the county website
Neighborhood: 75034
Nearby homes
- $455,5004 bd2 ba2.7k sqft8954 Kennsington St, Frisco, TX 75034Off Market

- $490,1005 bd2 ba2.8k sqft8936 Kennsington St, Frisco, TX 75034Off Market
- $456,1003 bd2 ba2.1k sqft1314 Forest Oaks Ct, Frisco, TX 75034Off Market
- $611,0005 bd4 ba3.3k sqft8941 Kennsington St, Frisco, TX 75034Off Market
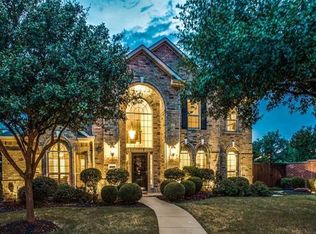
- $571,8004 bd4 ba3.1k sqft8918 Kennsington St, Frisco, TX 75034Off Market
- $698,9004 bd3 ba3.7k sqft8913 Kennsington St, Frisco, TX 75034Off Market
- $424,6003 bd2 ba2.1k sqft1328 Forest Oaks Ct, Frisco, TX 75034Off Market
- $438,2004 bd2 ba2k sqft1300 Forest Oaks Ct, Frisco, TX 75034Off Market
Nearby schools
GreatSchools rating
- 10/10Sparks Elementary SchoolGrades: PK-5Distance: 0.4 mi
- 10/10Pioneer Heritage Middle SchoolGrades: 6-8Distance: 0.8 mi
- 8/10Reedy High SchoolGrades: 9-12Distance: 1.8 mi
Schools provided by the listing agent
- Elementary: Sparks
- Middle: Pioneer
- High: Reedy
- District: Frisco ISD
Source: NTREIS. This data may not be complete. We recommend contacting the local school district to confirm school assignments for this home.
Get a cash offer in 3 minutes
Find out how much your home could sell for in as little as 3 minutes with a no-obligation cash offer.
Estimated market value
$684,000
Get a cash offer in 3 minutes
Find out how much your home could sell for in as little as 3 minutes with a no-obligation cash offer.
Estimated market value
$684,000
- Texas
- Denton County
- Frisco
- 75034
- 8972 Kennsington St
