CB JENI HOMES EMILY floor plan. Modern form and function are yours with this smart design. Gourmet kitchen with oversized island, quartz counters and custom shaker cabinets painted white, gas stainless steel appliances, venting to outside, high grade RevWood plank flooring on first floor, high end tile throughout. Luxurious owner's suite is complete with an oversized shower, solid surface counters, dual sinks, spacious closet. Great storage includes walk in pantry and deep closet under stairs. Generous secondary bedrooms and second living-flex space up. Designer curated neutral color palette. Energy efficient home system with cellulose spray foam encapsulation. MOVE IN READY NOW!
Sold
Price Unknown
8972 Magnet Dr, Frisco, TX 75035
3beds
2,115sqft
Townhouse
Built in 2025
2,613 Square Feet Lot
$440,700 Zestimate®
$--/sqft
$3,040 Estimated rent
Home value
$440,700
$414,000 - $467,000
$3,040/mo
Zestimate® history
Owner options
List your home for rent
$3,040/mo
Rent Zestimate®
Find your next renter with Zillow Rental Manager. Plus, with online applications, you can quickly screen prospective tenants – for free.
$3,040/mo
Rent Zestimate®
Refinance and save
$351/mo
Est. payment
Refinancing to a lower rate could help reduce your monthly payments and save thousands over the life of the loan.
$351/mo
Est. payment
Explore your selling options
Work with a Zillow partner agent
Leverage their expertise and Zillow's premium Showcase listings to get your home seen by more buyers.
Get startedList with your own agent
Get your home in front of millions of buyers by listing it on Zillow.
Learn how to do itSell it yourself
Take full control of how buyers see your home on Zillow by listing For Sale by Owner (FSBO).
List your homeWhat's special
Venting to outsideGas stainless steel appliancesSecond living-flex space upQuartz countersSolid surface countersHigh end tile throughoutSpacious closet
Zillow last checked:
Listing updated:
Listed by:
Carole Campbell 0511227 469-280-0008,
Colleen Frost Real Estate Serv 469-280-0008
Bought with:
Roshani Fernando
Fathom Realty
Source: NTREIS,MLS#: 21136780
Facts & features
Interior
Bedrooms & bathrooms
- Bedrooms: 3
- Bathrooms: 3
- Full bathrooms: 2
- 1/2 bathrooms: 1
Primary bedroom
- Features: En Suite Bathroom, Walk-In Closet(s)
- Level: Second
- Dimensions: 16 x 13
Bedroom
- Features: Split Bedrooms, Walk-In Closet(s)
- Level: Second
- Dimensions: 11 x 11
Bedroom
- Features: Split Bedrooms, Walk-In Closet(s)
- Level: Second
- Dimensions: 12 x 11
Primary bathroom
- Features: Built-in Features, Dual Sinks, En Suite Bathroom, Separate Shower
- Level: Second
- Dimensions: 0 x 0
Dining room
- Level: First
- Dimensions: 14 x 10
Other
- Features: Built-in Features, Dual Sinks
- Level: Second
- Dimensions: 0 x 0
Game room
- Level: Second
- Dimensions: 13 x 14
Half bath
- Level: First
- Dimensions: 0 x 0
Kitchen
- Features: Built-in Features, Granite Counters, Kitchen Island, Walk-In Pantry
- Level: First
- Dimensions: 0 x 0
Laundry
- Level: Second
- Dimensions: 0 x 0
Living room
- Level: First
- Dimensions: 12 x 14
Heating
- Central, ENERGY STAR/ACCA RSI Qualified Installation, Natural Gas, Zoned
Cooling
- Central Air, Ceiling Fan(s), Electric, ENERGY STAR Qualified Equipment, Zoned
Appliances
- Included: Some Gas Appliances, Dishwasher, Disposal, Gas Range, Microwave, Plumbed For Gas, Vented Exhaust Fan
- Laundry: Washer Hookup, Electric Dryer Hookup, In Hall
Features
- Decorative/Designer Lighting Fixtures, Double Vanity, Kitchen Island, Open Floorplan, Pantry, Cable TV, Walk-In Closet(s)
- Flooring: Carpet, Ceramic Tile, Luxury Vinyl Plank
- Has basement: No
- Has fireplace: No
Interior area
- Total interior livable area: 2,115 sqft
Property
Parking
- Total spaces: 2
- Parking features: Direct Access, Door-Single, Garage, Garage Door Opener, Inside Entrance, Kitchen Level, Lighted, Garage Faces Rear
- Attached garage spaces: 2
Features
- Levels: Two
- Stories: 2
- Patio & porch: Front Porch, Covered
- Exterior features: Rain Gutters
- Pool features: None
- Fencing: None
Lot
- Size: 2,613 Square Feet
- Features: Interior Lot, Landscaped, No Backyard Grass, Subdivision, Sprinkler System
- Residential vegetation: Grassed
Details
- Parcel number: R1295100G02801
Construction
Type & style
- Home type: Townhouse
- Architectural style: Colonial
- Property subtype: Townhouse
- Attached to another structure: Yes
Materials
- Fiber Cement, Wood Siding
- Foundation: Slab
- Roof: Composition,Metal
Condition
- New construction: Yes
- Year built: 2025
Utilities & green energy
- Sewer: Public Sewer
- Water: Public
- Utilities for property: Natural Gas Available, Sewer Available, Separate Meters, Underground Utilities, Water Available, Cable Available
Green energy
- Energy efficient items: Appliances, Doors, HVAC, Insulation, Lighting, Thermostat, Water Heater, Windows
- Indoor air quality: Ventilation
- Water conservation: Low-Flow Fixtures
Community & HOA
Community
- Features: Fenced Yard, Playground, Trails/Paths, Community Mailbox, Curbs, Sidewalks
- Security: Security System, Fire Alarm, Firewall(s), Fire Sprinkler System, Smoke Detector(s)
- Subdivision: Village On Main Street Townhomes
HOA
- Has HOA: Yes
- Services included: All Facilities, Association Management, Maintenance Grounds, Maintenance Structure
- HOA fee: $351 monthly
- HOA name: Paragon Property Mgmt
- HOA phone: 469-498-6979
Location
- Region: Frisco
Financial & listing details
- Tax assessed value: $105,300
- Annual tax amount: $1,764
- Date on market: 12/21/2025
- Cumulative days on market: 53 days
- Listing terms: Cash,Conventional,FHA,VA Loan
Price history
| Date | Event | Price |
|---|---|---|
| 2/12/2026 | Sold | -- |
Source: NTREIS #21136780 Report a problem | ||
| 1/15/2026 | Contingent | $474,990$225/sqft |
Source: NTREIS #21136780 Report a problem | ||
| 12/22/2025 | Listed for sale | $474,990$225/sqft |
Source:  CB Jeni Homes Report a problem CB Jeni Homes Report a problem | ||
Public tax history
| Year | Property taxes | Tax assessment |
|---|---|---|
| 2025 | $1,764 +1.7% | $105,300 +4% |
| 2024 | $1,734 | $101,250 |
Find assessor info on the county website
Neighborhood: 75035
Nearby homes
- $--2 bd3 ba1.8k sqft8960 Magnet Dr, Frisco, TX 75035Sold
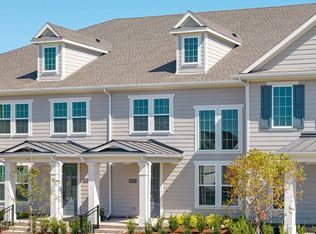
- $528,8003 bd2 ba2.2k sqft8984 Magnet Dr, Frisco, TX 75035Off Market
- $479,5003 bd3 ba2.2k sqft8948 Magnet Dr, Frisco, TX 75035Off Market
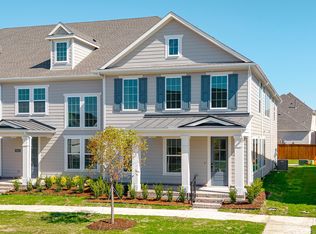
- $934,3005 bd6 ba3.9k sqft9740 Keep St, Frisco, TX 75035Off Market
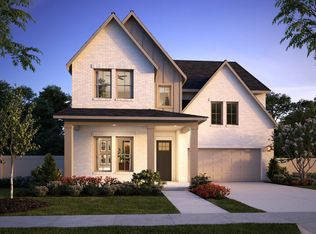
- $--4 bd4 ba3k sqft8885 Bailey St, Frisco, TX 75035Sold
- $829,7004 bd5 ba3.6k sqft9558 Keep St, Frisco, TX 75035Off Market
- $--4 bd4 ba3.1k sqft8877 Bailey St, Frisco, TX 75035Sold
- $--4 bd4 ba3.1k sqft8869 Bailey St, Frisco, TX 75035Sold
Nearby schools
GreatSchools rating
- 8/10Christie Elementary SchoolGrades: PK-5Distance: 0.5 mi
- 9/10Clark Middle SchoolGrades: 6-8Distance: 2.5 mi
- 8/10Lebanon Trail High SchoolGrades: 9-12Distance: 2.1 mi
Schools provided by the listing agent
- Elementary: Christie
- Middle: Clark
- High: Lebanon Trail
- District: Frisco ISD
Source: NTREIS. This data may not be complete. We recommend contacting the local school district to confirm school assignments for this home.
Get a cash offer in 3 minutes
Find out how much your home could sell for in as little as 3 minutes with a no-obligation cash offer.
Estimated market value
$440,700
Get a cash offer in 3 minutes
Find out how much your home could sell for in as little as 3 minutes with a no-obligation cash offer.
Estimated market value
$440,700
- Texas
- Collin County
- Frisco
- 75035
- 8972 Magnet Dr
