Skip main navigation
Sold for $475,000
  • $475,000

    8972 W 89th Place, Broomfield, CO 80021

    3beds
    1,372sqft
    Duplex
    Built in 1982
    2,613.6 Square Feet Lot
    $468,600 Zestimate®
    $346/sqft
    $2,549 Estimated rent

    Home value

    $468,600

    $440,000 - $501,000

    $2,549/mo

    Zestimate® history
    Loading
    Loading...

    Owner options

    List your home for rent

    $2,549/mo

    Rent Zestimate®

    Find your next renter with Zillow Rental Manager. Plus, with online applications, you can quickly screen prospective tenants – for free.

    Learn more

    $2,549/mo

    Rent Zestimate®

    Refinance and save

    $2,947/mo

    Est. payment

    Refinancing to a lower rate could help reduce your monthly payments and save thousands over the life of the loan.

    See today's rates

    $2,947/mo

    Est. payment

    Explore your selling options

    Work with a Zillow partner agent

    Leverage their expertise and Zillow's premium Showcase listings to get your home seen by more buyers.

    Get started

    List with your own agent

    Get your home in front of millions of buyers by listing it on Zillow.

    Learn how to do it

    Sell it yourself

    Take full control of how buyers see your home on Zillow by listing For Sale by Owner (FSBO).

    List your home

    What's special

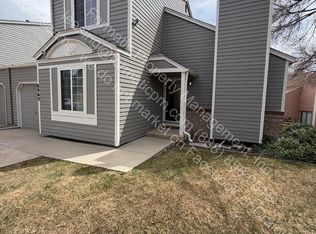
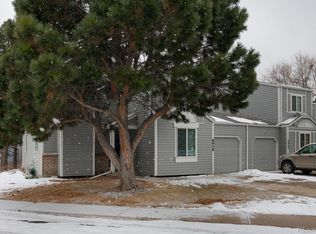
    Open House Sat. Dec 6th 10 AM- 12 PM. Welcome to this beautifully updated duplex just minutes from Standley Lake, where endless trails and outdoor adventures await right outside your door. Perfectly situated between Downtown Denver and Boulder with quick access to Hwy 36, this home blends modern comfort with Colorado’s natural beauty. Designed to live like a single-family home, the only shared wall is at the garage. Inside, you’ll enjoy natural light with southern exposure, brand-new LVP flooring, fresh paint, and a bright, open layout highlighted by soaring vaulted ceilings. The main level includes a versatile bedroom that also makes an ideal home office, 1/2 bath and convenient laundry. Enjoy a beautifully remodeled, open-concept kitchen complete with Italian marble countertops, new soft-close cabinets, tile backsplash, under cabinet lighting, stainless steel appliances, a gas stove, and a welcoming dining area ideal for hosting family and friends. Upstairs offers two spacious bedrooms each with its own private bathroom. An attached garage, extra storage, private yard, new concrete patio, garden beds, incredibly low HOA fees and taxes make this home as practical as it is affordable. Other mentionable items: new HVAC and hot water heater. Close to top-rated schools, dining, shopping, and recreation, this is your chance to experience Colorado living at its finest!

    Zillow last checked:

    Listing updated:

    Listed by:

    Katie Kessler 720-351-5110 katiecarroll.kwrealty@gmail.com,

    Keller Williams Avenues Realty,

    The Carroll-Kessler Team 720-484-8667,

    Keller Williams Avenues Realty

    Bought with:

    Jonathan Novotny, 040011933

    RE/MAX Alliance

    Source: REcolorado as distributed by MLS GRID,MLS#: 4766307MLS Logo

    Facts & features

    Interior

    Bedrooms & bathrooms
    • Bedrooms: 3
    • Bathrooms: 3
    • Full bathrooms: 1
    • 3/4 bathrooms: 1
    • 1/2 bathrooms: 1
    • Main level bathrooms: 1
    • Main level bedrooms: 1
    Bedroom
    • Description: Spacious Primary Bedroom With En Suite Bath
    • Features: Primary Suite
    • Level: Upper
    Bedroom
    • Description: Large Bedroom
    • Level: Upper
    Bedroom
    • Description: Main Floor Bedroom Or Office
    • Level: Main
    Bathroom
    • Description: Remodeled Primary Suite
    • Features: En Suite Bathroom, Primary Suite
    • Level: Upper
    Bathroom
    • Description: Updated Full Bathroom
    • Level: Upper
    Bathroom
    • Description: Powder Bath
    • Level: Main
    Dining room
    • Description: Perfect For Hosting
    • Level: Main
    Family room
    • Description: Vaulted Ceilings And Cozy Brick Firplace
    • Level: Main
    Kitchen
    • Description: Chef's Dream Kitchen
    • Level: Main
    Laundry
    • Description: Washer & Dryer Negotiable
    • Level: Main
    Heating
    • Forced Air
    Cooling
    • Central Air
    Appliances
    • Included: Dishwasher, Dryer, Gas Water Heater, Microwave, Oven, Refrigerator, Washer
    • Laundry: In Unit
    Features
    • Ceiling Fan(s), Eat-in Kitchen, High Ceilings, Marble Counters, Open Floorplan, Primary Suite, Smoke Free, Vaulted Ceiling(s)
    • Flooring: Tile, Vinyl, Wood
    • Windows: Double Pane Windows, Window Coverings
    • Basement: Crawl Space
    • Number of fireplaces: 1
    • Fireplace features: Family Room
    • Common walls with other units/homes: End Unit,1 Common Wall
    Interior area
    • Total structure area: 1,372
    • Total interior livable area: 1,372 sqft
    • Finished area above ground: 1,372

    Property

    Parking
    • Total spaces: 2
    • Parking features: Concrete, Storage
    • Attached garage spaces: 1
    • Details: Off Street Spaces: 1
    Features
    • Levels: Two
    • Stories: 2
    • Patio & porch: Patio
    • Exterior features: Garden, Private Yard, Smart Irrigation
    • Fencing: Full
    Lot
    • Size: 2,613 sqft
    • Features: Greenbelt, Irrigated, Landscaped, Level
    Details
    • Parcel number: 139659
    • Zoning: RES
    • Special conditions: Standard

    Construction

    Type & style
    • Home type: SingleFamily
    • Property subtype: Duplex
    • Attached to another structure: Yes
    Materials
    • Brick, Frame, Wood Siding
    • Roof: Composition
    Condition
    • Updated/Remodeled
    • Year built: 1982

    Utilities & green energy

    • Sewer: Public Sewer
    • Water: Public

    Community & neighborhood

    Location
    • Region: Westminster
    • Subdivision: Victorians At Kings Mill

    HOA & financial

    HOA
    • Has HOA: Yes
    • HOA fee: $210 monthly
    • Services included: Maintenance Grounds, Maintenance Structure, Recycling, Snow Removal, Trash
    • Association name: Kings Mill Attached Homes Assoc.
    • Association phone: 303-482-2213

    Other

    Other facts
    • Listing terms: Cash,Conventional,FHA,VA Loan
    • Ownership: Individual
    • Road surface type: Paved

    Price history

    DateEventPrice
    1/16/2026Sold$475,000$346/sqft
    Source: REcolorado as distributed by MLS GRID #4766307 Report a problem
    12/9/2025Pending sale$475,000$346/sqft
    Source: REcolorado as distributed by MLS GRID #4766307 Report a problem
    12/4/2025Listed for sale$475,000+65.5%$346/sqft
    Source: REcolorado as distributed by MLS GRID #4766307 Report a problem
    8/1/2017Sold$287,000+0.7%$209/sqft
    Source: Public Record Report a problem
    7/6/2017Listed for sale$285,000+62.9%$208/sqft
    Source: Your Castle Real Estate Inc #3118927 Report a problem
    12/2/2014Sold$175,000+1.7%$128/sqft
    Source: Public Record Report a problem
    10/8/2014Listed for sale$172,000+11.4%$125/sqft
    Source: Great Way Real Estate Exclusive Properties #1880044 Report a problem
    4/30/2010Sold$154,400+45.7%$113/sqft
    Source: Public Record Report a problem
    2/4/1997Sold$106,000+10.5%$77/sqft
    Source: Public Record Report a problem
    7/3/1995Sold$95,900+6.6%$70/sqft
    Source: Public Record Report a problem
    11/24/1993Sold$89,950$66/sqft
    Source: Public Record Report a problem

    Public tax history

    YearProperty taxesTax assessment
    2025$1,642 0%$27,701 +28.4%
    2024$1,643 -9.9%$21,574
    2023$1,824 -1.5%$21,574 -8%
    2022$1,851 +17.1%$23,455 -2.8%
    2021$1,580 $24,130 +16.5%
    2020$1,580 +1.6%$20,716
    2019$1,555 +23.4%$20,716 +27.6%
    2018$1,260 $16,238
    2017$1,260 +9.3%$16,238 +7%
    2016$1,153 $15,182
    2015$1,153 +20.7%$15,182 +28%
    2014$955 +7.7%$11,861
    2013$887 +2.5%$11,861 +6%
    2012$866 -2.8%$11,191
    2011$890 +0%$11,191 -3.5%
    2010$890 -14.9%$11,600
    2009$1,045 +0.2%$11,600 -14.7%
    2008$1,043 -0.9%$13,600
    2007$1,053 0%$13,600 +0.3%
    2006$1,053 +2.4%$13,560 +5.1%
    2005$1,028 +10.7%$12,900
    2004$928 +0.4%$12,900
    2003$924 +1.8%$12,900 +2.1%
    2002$908 +3.9%$12,630 +15.4%
    2001$874 -1.1%$10,940
    2000$883 $10,940

    Find assessor info on the county website

    Neighborhood: 80021

    Nearby schools

    GreatSchools rating
    Schools provided by the listing agent
    • Elementary: Weber
    • Middle: Pomona
    • High: Pomona
    • District: Jefferson County R-1

    Source: REcolorado as distributed by MLS GRID. This data may not be complete. We recommend contacting the local school district to confirm school assignments for this home.

    Get a cash offer in 3 minutes
    Find out how much your home could sell for in as little as 3 minutes with a no-obligation cash offer.
    Estimated market value
    $468,600
    Get a cash offer in 3 minutes
    Find out how much your home could sell for in as little as 3 minutes with a no-obligation cash offer.
    Estimated market value
    $468,600