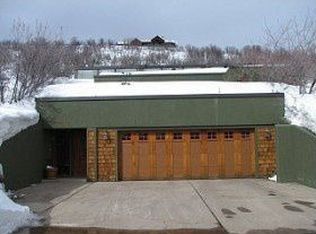
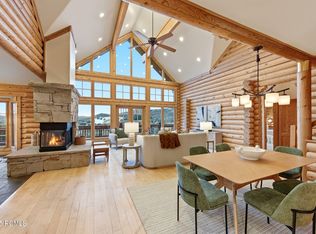
Green before green was green. This house was designed by architect Max Smith. The original Owners wanted a highly energy-efficient house built into the hillside, with earthen roof and yard areas over the structure. The house is built with 12 reinforced concrete retaining walls, concrete slab floor, and 12 thick pre-stressed concrete panels that span across the side walls to form the roof structure. Two feet of earth covers the roof and lower garage/shop area, forming the front yard and flower bed of the home. The house was completely re-built on the inside in 2002 and 2006. It is an extraordinary example of unique design, energy efficiency, low maintenance, excellent quality, wonderful views, and VERY quiet living.
This property is not currently displayed as for sale or rent on Zillow. This may be different from what's on other websites or public sources.