Welcome to your dream home—a beautifully remodeled modern farmhouse (fully renovated in 2022) that seamlessly fuses classic rustic warmth with contemporary luxury, perfectly situated on a quiet, tree-lined street in one of the city’s most established and charming older neighborhoods. This exceptional property features an accessory dwelling unit (ADU)—a versatile detached structure that includes a spacious RV garage, a comfortable bedroom, a full bathroom, and a beautiful kitchenette with an inviting living area—ideal for guests, multigenerational living, or a private home office/studio retreat. The heart of the home is the stunning, all-new chef’s kitchen, complete with a large farmhouse sink, sleek quartz countertops, premium stainless steel appliances, custom shaker-style cabinetry, and a massive center island that effortlessly connects to the dining and great room areas—perfect for everyday meals or entertaining. This turnkey modern farmhouse offers the perfect blend of fresh 2022 renovations, timeless farmhouse character, and the unbeatable stability of a quiet, mature neighborhood—with nearby parks, excellent schools, local conveniences, and easy access to the city. Don’t miss this rare opportunity—schedule your showing today!
Sold
Price Unknown
8973 New Castle Dr, Middleton, ID 83644
5beds
4baths
4,279sqft
Single Family Residence
Built in 2005
0.75 Acres Lot
$1,305,100 Zestimate®
$--/sqft
$4,443 Estimated rent
Home value
$1,305,100
$1.20M - $1.41M
$4,443/mo
Zestimate® history
Owner options
List your home for rent
$4,443/mo
Rent Zestimate®
Find your next renter with Zillow Rental Manager. Plus, with online applications, you can quickly screen prospective tenants – for free.
$4,443/mo
Rent Zestimate®
Refinance and save
$300/mo
Est. payment
Refinancing to a lower rate could help reduce your monthly payments and save thousands over the life of the loan.
$300/mo
Est. payment
Explore your selling options
Work with a Zillow partner agent
Leverage their expertise and Zillow's premium Showcase listings to get your home seen by more buyers.
Get startedList with your own agent
Get your home in front of millions of buyers by listing it on Zillow.
Learn how to do itSell it yourself
Take full control of how buyers see your home on Zillow by listing For Sale by Owner (FSBO).
List your homeWhat's special
Versatile detached structureTurnkey modern farmhouseBeautifully remodeled modern farmhouseSleek quartz countertopsCustom shaker-style cabinetrySpacious rv garageMassive center island
Zillow last checked:
Listing updated:
Listed by:
Rebecca Martin 510-377-9650,
Silvercreek Realty Group
Bought with:
Teri March Astorga
Silvercreek Realty Group
Source: IMLS,MLS#: 98980937
Facts & features
Interior
Bedrooms & bathrooms
- Bedrooms: 5
- Bathrooms: 4
- Main level bathrooms: 2
- Main level bedrooms: 2
Primary bedroom
- Level: Main
Bedroom 2
- Level: Main
Bedroom 3
- Level: Upper
Bedroom 4
- Level: Upper
Bedroom 5
- Level: Upper
Cooling
- Central Air
Appliances
- Included: Dishwasher, Double Oven, Refrigerator, Gas Range
Features
- Bathroom, Bedroom, Solid Surface Counters, Number of Baths Main Level: 2, Number of Baths Upper Level: 2, Bonus Room Level: Upper
- Has basement: No
- Has fireplace: Yes
- Fireplace features: Gas
Interior area
- Total structure area: 4,279
- Total interior livable area: 4,279 sqft
- Finished area above ground: 3,356
- Finished area below ground: 0
Property
Parking
- Total spaces: 4
- Parking features: RV/Boat, RV Access/Parking
- Garage spaces: 4
Features
- Levels: Two
- Patio & porch: Covered Patio/Deck
Lot
- Size: 0.75 Acres
- Features: 1/2 - .99 AC, Auto Sprinkler System
Details
- Parcel number: 33835146 0
Construction
Type & style
- Home type: SingleFamily
- Property subtype: Single Family Residence
Materials
- HardiPlank Type
Condition
- Year built: 2005
Community & HOA
Community
- Subdivision: Lansing Meadows
HOA
- Has HOA: Yes
- HOA fee: $300 quarterly
Location
- Region: Middleton
Financial & listing details
- Tax assessed value: $1,093,400
- Annual tax amount: $3,574
- Date on market: 4/20/2026
- Ownership: Fee Simple
Price history
Price history is unavailable.
Public tax history
| Year | Property taxes | Tax assessment |
|---|---|---|
| 2025 | $3,981 +12% | $1,093,400 +19.7% |
| 2024 | $3,553 +14.9% | $913,100 +20.4% |
| 2023 | $3,092 -8% | $758,200 -9% |
| 2022 | $3,361 -7.1% | $832,900 +42% |
| 2021 | $3,617 -21% | $586,700 +26.9% |
| 2020 | $4,579 -21.1% | $462,500 +1% |
| 2019 | $5,806 +19.6% | $458,100 +28.9% |
| 2017 | $4,854 +4.1% | $355,500 |
| 2016 | $4,661 | -- |
| 2015 | $4,661 +2% | -- |
| 2014 | $4,572 | $305,200 |
| 2013 | -- | -- |
| 2012 | -- | -- |
| 2011 | -- | -- |
| 2010 | -- | -- |
| 2007 | -- | -- |
| 2006 | -- | -- |
| 2005 | -- | $58,900 |
| 2004 | -- | $58,900 |
| 2003 | -- | $58,900 |
Find assessor info on the county website
Neighborhood: 83644
Nearby homes
- $834,1000.88 acres8975 New Castle Dr, Middleton, ID 83644Off Market
- $860,7004 bd2 ba2.9k sqft8972 New Castle Dr, Middleton, ID 83644Off Market
- $--4 bd4 ba3.9k sqft8969 New Castle Dr, Middleton, ID 83644Sold
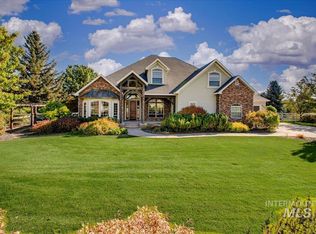
- $970,0004 bd3 ba2.6k sqft8977 New Castle Dr, Middleton, ID 83644Off Market
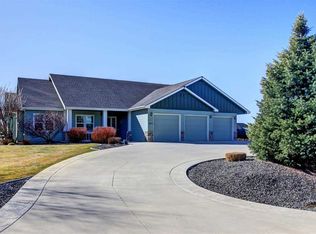
- $820,9004 bd3 ba2.6k sqft8968 New Castle Dr, Middleton, ID 83644Off Market
- $960,4003 bd3 ba2.8k sqft8970 New Castle Dr, Middleton, ID 83644Off Market
- $1,058,2004 bd3 ba3.5k sqft8966 New Castle Dr, Middleton, ID 83644Off Market
- $1,020,800-- bd-- ba-- sqft8976 New Castle Dr, Middleton, ID 83644Off Market
Nearby schools
GreatSchools rating
- 8/10Middleton Mill Creek Elementary SchoolGrades: PK-5Distance: 2.4 mi
- NAMiddleton Middle SchoolGrades: 6-8Distance: 3.4 mi
- 8/10Middleton High SchoolGrades: 9-12Distance: 4.4 mi
Schools provided by the listing agent
- Elementary: Mill Creek
- Middle: Middleton Jr
- High: Middleton
- District: Middleton School District #134
Source: IMLS. This data may not be complete. We recommend contacting the local school district to confirm school assignments for this home.
Get a cash offer in 3 minutes
Find out how much your home could sell for in as little as 3 minutes with a no-obligation cash offer.
Estimated market value
$1,305,100
Get a cash offer in 3 minutes
Find out how much your home could sell for in as little as 3 minutes with a no-obligation cash offer.
Estimated market value
$1,305,100
- Idaho
- Canyon County
- Middleton
- 83644
- 8973 New Castle Dr
