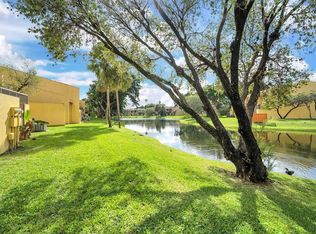
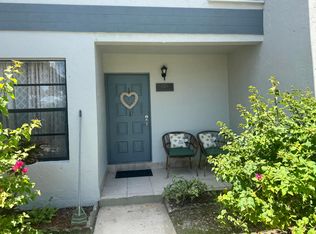
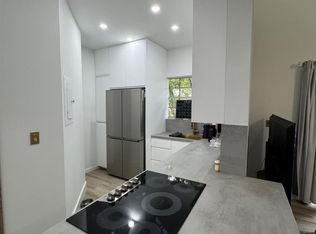
Lake view 2 story townhome great for entertaining, plenty of space for home offices; wood laminate floors throughout. First floor w/Half Bath, generous sized kitchen with new stainless steel appliances and granite counters. The breakfast nook opens to dining room & sunken living room; inside laundry room w/full size Samsung washer/dryer. 2nd Floor has 3 BD/2BA in split plan; Oversized Master w/lake view, large walk-in closet & on-suite full bathroom. Town-home exterior features a large fully screened covered patio and Low E (energy efficient)Impact Windows & Doors. Enjoy Westview's community Pools, Gym, Tennis & Clubhouse. Near Pines City Center & Mall w/endless restaurants/shops
For sale
$299,000
8973 Palm Tree Lane, Pembroke Pines, FL 33024
3beds
1,472sqft
Condominium
Built in 1975
-- sqft lot
$293,900 Zestimate®
$203/sqft
$813/mo HOA
What's special
Lake viewGranite countersBreakfast nookGenerous sized kitchenDining roomWood laminate floors throughoutNew stainless steel appliances
- 48 days
- 180
- 14
Zillow last checked:
Listing updated:
Listed by:
Morris J Newman 954-806-3677,
United Realty Group Inc
Source: BeachesMLS,MLS#: B26053531 Originating MLS: BeachesMLS
Originating MLS: BeachesMLSFacts & features
Interior
Bedrooms & bathrooms
- Bedrooms: 3
- Bathrooms: 3
- Full bathrooms: 2
- 1/2 bathrooms: 1
- Main level bathrooms: 1
Heating
- Central
Cooling
- Central Air
Appliances
- Included: Dryer, Dishwasher, Electric Range, Disposal, Ice Maker, Microwave, Range, Refrigerator, Washer
- Laundry: Laundry Closet, Washer Dryer Install Allowed
Features
- Upper Level Primary
- Flooring: Laminate, Wood
- Windows: ENERGY STAR Qualified Windows, Storm Window(s), Tinted Windows
- Has fireplace: No
Interior area
- Total structure area: 1,472
- Total interior livable area: 1,472 sqft
Video & virtual tour
Property
Parking
- Total spaces: 2
- Parking features: Guest
Accessibility
- Accessibility features: None
Features
- Levels: Two
- Stories: 2
- Entry location: First Floor Entry
- Patio & porch: Covered, Glass Enclosed, Patio, Porch, Screened
- Exterior features: Outdoor Living Area, Porch
- Pool features: Association
- Has view: Yes
- View description: Lake, Water
- Has water view: Yes
- Water view: Lake,Water
- Waterfront features: Lake Front, None
- Frontage type: Waterfront
- Frontage length: 80.00,80.00
Details
- Parcel number: 514108aa0280
- Zoning: (R-TH)
- Special conditions: Standard
Construction
Type & style
- Home type: Condo
- Architectural style: Other
- Property subtype: Condominium
Materials
- Block, Stucco
- Roof: Mansard,Shingle
Condition
- Resale
- New construction: No
- Year built: 1975
Utilities & green energy
- Sewer: Public Sewer
- Water: Public
- Utilities for property: Cable Available, Water Available
Community & HOA
Community
- Security: Other, Smoke Detector(s)
- Subdivision: WESTVIEW CONDOMINIUM NO ONE
HOA
- Has HOA: Yes
- Amenities included: Clubhouse, Pool, Shuffleboard Court
- Services included: Common Areas, Insurance, Maintenance Grounds, Pool(s), Roof, Trash
- HOA fee: $813 monthly
- HOA name: westview 1
- HOA phone: 954-922-3514
- Second HOA name: westview property owners association
Location
- Region: Hollywood
Financial & listing details
- Price per square foot: $203/sqft
- Tax assessed value: $272,990
- Annual tax amount: $4,806
- Date on market: 7/17/2026
- Cumulative days on market: 49 days
- Listing terms: Cash,Conventional
Estimated market value
$293,900
$279,000 - $309,000
$3,022/mo
Price history
| Date | Event | Price |
|---|---|---|
| 7/17/2026 | Listed for sale | $299,000$203/sqft |
Source:  BeachesMLS #B26053531 Report a problem BeachesMLS #B26053531 Report a problem | ||
Public tax history
Tax history is unavailable.
Monthly payment
Est. payment
Payment breakdown
Explore the cost of this home by adjusting the details. Changes won't be saved.Climate risks
Neighborhood: 33024
Nearby schools
Schools provided by the listing agent
- Elementary: Pines Lakes
- Middle: Pines
- High: Charles W. Flanagan
Source: BeachesMLS. This data may not be complete. We recommend contacting the local school district to confirm school assignments for this home.
- $317,8003 bd2 ba1.4k sqft8973 Palm Tree Ln #8973, Pembroke Pines, FL 33024Off Market
- $265,0002 bd3 ba1k sqft8975 Palm Tree Ln #8975, Hollywood, FL 33024Off Market
- $318,400-- bd-- ba-- sqft8975 Palm Tree Ln, Pembroke Pines, FL 33024Off Market
- $258,0002 bd1 ba1k sqft8977 Palm Tree Ln #8977, Pembroke Pines, FL 33024Off Market
Similar homes
- $325,0003 bd3 ba1.4k sqft1610 NW 93RD AVENUE #303, HOLLYWOOD, FL 33024For Sale
 MLS ID #G5113170, Gustavo Ortiz, KELLER WILLIAMS ELITE PARTNERS III REALTY. Stellar MLS
 - $325,0003 bd3 ba1.4k sqft9210 NW 14TH Street #273, Pembroke Pines, FL 33024Auction
 MLS ID #B26055970, Alexa Messana, Home Advantage. BeachesMLS
 - $300,0002 bd2 ba854 sqft2331 NW 96th Terrace #17H, Pembroke Pines, FL 33024For Sale
 MLS ID #B26057268, Mauricio Aristizabal, Weston International Realty. BeachesMLS
 - $325,0003 bd2 ba1.2k sqftLa Via Condo, Pembroke Pines, FL 33024For Sale

 MLS ID #A12071824, Juan Garay, LPT Realty, LLC. MIAMI
 - $274,5002 bd2 ba1k sqftWestview Condominium No F, Pembroke Pines, FL 33024For SaleMLS ID #A12078443, Jeniffer Acosta, SOBI Realty. MIAMI
- $375,0004 bd3 ba1.6k sqftWest View Lakes #1, Pembroke Pines, FL 33024For SaleMLS ID #A12045129, Andres Martinez, United Realty Group Inc. MIAMI
- $285,0002 bd2 ba1.1k sqft9620 NW 2nd Street #7-201, Pembroke Pines, FL 33024For SaleMLS ID #B26048754, Veronica A Forestall, The Keyes Company. BeachesMLS
- $300,0002 bd2 ba1k sqftLa Via Condo, Hollywood, FL 33024For SaleMLS ID #A11953924, Julio Contreras, United Realty Group Inc.. MIAMI
- $239,0003 bd2 ba1.3k sqftPark Place -Forest Buildi, Pembroke Pines, FL 33026For SaleMLS ID #A12079953, Paul Ackerman, The Keyes Company. MIAMI
- $349,0004 bd3 ba1.6k sqftWestview Townhomes, Hollywood, FL 33024For SaleMLS ID #A11979663, Keyra Aybar, Keys Homes & Land Realty LLC. MIAMI
- $260,0003 bd2 ba1.3k sqftPark Place Condominium, Pembroke Pines, FL 33026For SaleMLS ID #A12067963, Virginia Yondolino, Majestic Realty, LLC. MIAMI
- $295,0002 bd2 ba787 sqftPine Lake Seven Condo, Hollywood, FL 33024For SaleMLS ID #A11927336, Elizabeth Vavra, Vavra Realty 1947 LLC. MIAMI
- $330,0003 bd2 ba1.2k sqft9645 NW 1st Court #1-210, Pembroke Pines, FL 33024For SaleMLS ID #F10526141, Earl Brown, The Keyes Company. BeachesMLS
- $360,0003 bd3 ba1.4k sqftWestview 3, Pembroke Pines, FL 33024For SaleMLS ID #A12000854, Sofia Palma, Luxe Properties. MIAMI
- $264,9992 bd2 ba1k sqftWestview Condominium, Pembroke Pines, FL 33024For SaleMLS ID #A12025742, Carlos Rivera Calderon, Miami Properties Investors, LLC. MIAMI
- $165,0003 bd3 ba1.4k sqft8921 Palm Tree Lane #8921, Pembroke Pines, FL 33024For SaleMLS ID #R11097017, Dennis Byrne PA, Keller Williams Realty Jupiter. BeachesMLS
- $283,0002 bd2 ba1k sqftLa Via, Hollywood, FL 33024For SaleMLS ID #A12023879, Claudio Nieto, Gimeza A Real Estate Corp.. MIAMI
- $284,9002 bd2 ba1k sqftLa Via Condominium, Hollywood, FL 33024For SaleMLS ID #A11984910, Luis Tribin, United Realty Group Inc. MIAMI
- $378,8883 bd3 ba1.4k sqftWestview, Hollywood, FL 33024For SaleMLS ID #A12043835, Vanessa Defreitas-Hansen, Coldwell Banker Realty. MIAMI
