Skip main navigation
Closed
  • $725,000

    8973 Willyoungs Overlook, Clarence, NY 14031

    4beds
    2,457sqft
    Single Family Residence
    Built in 2022
    0.38 Acres Lot
    $756,500 Zestimate®
    $295/sqft
    $3,736 Estimated rent

    Home value

    $756,500

    $696,000 - $825,000

    $3,736/mo

    Zestimate® history
    Loading
    Loading...

    Owner options

    List your home for rent

    $3,736/mo

    Rent Zestimate®

    Find your next renter with Zillow Rental Manager. Plus, with online applications, you can quickly screen prospective tenants – for free.

    Learn more

    $3,736/mo

    Rent Zestimate®

    Refinance and save

    $4,968/mo

    Est. payment

    Refinancing to a lower rate could help reduce your monthly payments and save thousands over the life of the loan.

    See today's rates

    $4,968/mo

    Est. payment

    Explore your selling options

    Work with a Zillow partner agent

    Leverage their expertise and Zillow's premium Showcase listings to get your home seen by more buyers.

    Get started

    List with your own agent

    Get your home in front of millions of buyers by listing it on Zillow.

    Learn how to do it

    Sell it yourself

    Take full control of how buyers see your home on Zillow by listing For Sale by Owner (FSBO).

    List your home

    What's special

    Expansive deckLarge green spaceOpen floor planSideload garageAbundant cabinet spaceWaterfall granite countertopsHot and cold water
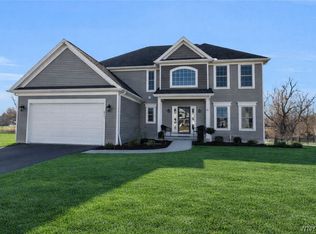
    Welcome to your dream home in Clarence! This stunning two-year-old residence features 4 spacious bedrooms and 2.5 baths, boasting an open floor plan that’s perfect for modern living. Enjoy the sunroom that overlooks a large green space, ideal for relaxation and entertaining. The expansive deck is perfect for outdoor gatherings, while the sideload garage, equipped with hot and cold water, makes vehicle washing a breeze.Cozy up by the gas fireplace with a blower on chilly nights. The kitchen is a chef's delight, featuring waterfall granite countertops, abundant cabinet space, and a large island for meal prep and casual dining. The basement is a blank canvas, with all materials included for you to complete the remodel to your taste.This home has been thoughtfully expanded by 2 feet on the western south side, enhancing its livability. Don’t miss this incredible opportunity to own a beautifully designed home in a fantastic location. Offers will be reviewed on 10/28/24 at 10 am.

    Zillow last checked:

    Listing updated:

    Listed by:

    Joseph A Trifilo 716-553-3939,

    HUNT Real Estate Corporation

    Bought with:

    Jamie Vaarwerk, 10301216923

    Saperston Real Estate Corp

    Source: NYSAMLSs,MLS#: B1573207MLS LogoOriginating MLS: Buffalo

    Facts & features

    Interior

    Bedrooms & bathrooms
    • Bedrooms: 4
    • Bathrooms: 3
    • Full bathrooms: 2
    • 1/2 bathrooms: 1
    • Main level bathrooms: 1
    Bedroom 1
    • Level: Second
    • Dimensions: 17.00 x 16.00
    Bedroom 2
    • Level: Second
    • Dimensions: 12.00 x 12.00
    Bedroom 3
    • Level: Second
    • Dimensions: 13.00 x 11.00
    Bedroom 4
    • Level: Second
    • Dimensions: 12.00 x 11.00
    Family room
    • Level: First
    • Dimensions: 25.00 x 21.00
    Kitchen
    • Level: First
    • Dimensions: 19.00 x 18.00
    Other
    • Level: First
    • Dimensions: 12.00 x 12.00
    Other
    • Level: First
    • Dimensions: 13.00 x 10.00
    Heating
    • Gas, Forced Air
    Cooling
    • Central Air
    Appliances
    • Included: Dishwasher, Free-Standing Range, Disposal, Gas Water Heater, Microwave, Oven, Refrigerator
    • Laundry: Upper Level
    Features
    • Ceiling Fan(s), Cathedral Ceiling(s), Den, Entrance Foyer, Eat-in Kitchen, Granite Counters, Home Office, Kitchen/Family Room Combo, Sliding Glass Door(s)
    • Flooring: Carpet, Luxury Vinyl, Varies
    • Doors: Sliding Doors
    • Basement: Full,Sump Pump
    • Number of fireplaces: 1
    Interior area
    • Total structure area: 2,457
    • Total interior livable area: 2,457 sqft

    Property

    Parking
    • Total spaces: 2
    • Parking features: Attached, Garage, Water Available, Garage Door Opener
    • Attached garage spaces: 2
    Features
    • Levels: Two
    • Stories: 2
    • Patio & porch: Deck, Open, Porch
    • Exterior features: Blacktop Driveway, Deck
    Lot
    • Size: 0.38 Acres
    • Dimensions: 100 x 131
    • Features: Rectangular, Rectangular Lot, Residential Lot
    Details
    • Parcel number: 1432000581700011010000
    • Special conditions: Standard

    Construction

    Type & style
    • Home type: SingleFamily
    • Architectural style: Colonial,Two Story
    • Property subtype: Single Family Residence
    Materials
    • Aluminum Siding, Steel Siding, Vinyl Siding
    • Foundation: Poured
    • Roof: Asphalt
    Condition
    • Resale
    • Year built: 2022

    Utilities & green energy

    • Electric: Circuit Breakers
    • Sewer: Connected
    • Water: Connected, Public
    • Utilities for property: High Speed Internet Available, Sewer Connected, Water Connected

    Community & neighborhood

    Location
    • Region: Clarence
    • Subdivision: Holland Land Company's Su

    Other

    Other facts
    • Listing terms: Cash,Conventional

    Price history

    DateEventPrice
    1/13/2025Sold$725,000+0.7%$295/sqft
    Source: NYSAMLSs #B1573207 Report a problem
    10/31/2024Pending sale$719,900$293/sqft
    Source: NYSAMLSs #B1573207 Report a problem
    10/21/2024Listed for sale$719,900$293/sqft
    Source: NYSAMLSs #B1573207 Report a problem

    Public tax history

    Tax history is unavailable.

    Neighborhood: 14031

    Nearby schools

    GreatSchools rating
    Schools provided by the listing agent
    • District: Clarence

    Source: NYSAMLSs. This data may not be complete. We recommend contacting the local school district to confirm school assignments for this home.

    Sell for more on Zillow
    Get a Zillow Showcase℠ listing at no additional cost and you could sell for .
    $756,500
    2% more
    +$15,130
    With Zillow Showcase(estimated)
    $771,630