Welcome to this charming and move-in-ready townhome located in the desirable Nantucket Village community; a small, well-maintained complex that's FHA and VA approved. Perfect for a first-time buyer, single professional, or young couple starting their journey, this inviting unit offers a smart layout, modern upgrades, and a convenient location close to everything Ventura has to offer. Step inside to find a bright and open first floor featuring a spacious family room and dining area with vaulted ceilings, creating an airy sense of space. The updated kitchen boasts recessed lighting, painted cabinetry with modern hardware, and stainless steel appliances. A remodeled half bath and laundry closet add functionality and style, while the private patio off the living area is ideal for relaxing or entertaining. Upstairs, you'll find a generously sized bedroom with a walk-in closet and a beautifully remodeled bathroom showcasing custom tile work, a white shaker vanity with soft-close door and drawers, and a sleek quartz countertop. Additional highlights include vinyl plank flooring on the main level, carpet upstairs, a dual-pane sliding door, brand-new water heater, and a private two-car garage. The HOA covers water, trash, sewer, insurance, exterior maintenance, and landscaping, and provides access to the community pool and spa. Perfectly situated within walking distance to shopping, parks, and schools, and only minutes from Ventura's beaches, marinas, and historic downtown, this home also provides easy access to the 126, 101, and 118 freeways; a commuter's dream.
Sold for $431,000
Listed by: RE/MAX Gold Coast REALTORS • Ali Abree • Contact: 805-218-1200
Bought with: RE/MAX Gold Coast REALTORS
$431,000
8974 Aberdare St, Ventura, CA 93004
1beds
817sqft
Townhouse
Built in 1983
2,317 Square Feet Lot
$436,400 Zestimate®
$528/sqft
$2,487 Estimated rent
Home value
$436,400
$397,000 - $480,000
$2,487/mo
Zestimate® history
Owner options
List your home for rent
$2,487/mo
Rent Zestimate®
Find your next renter with Zillow Rental Manager. Plus, with online applications, you can quickly screen prospective tenants – for free.
$2,487/mo
Rent Zestimate®
Refinance and save
$3,359/mo
Est. payment
Refinancing to a lower rate could help reduce your monthly payments and save thousands over the life of the loan.
$3,359/mo
Est. payment
Explore your selling options
Work with a Zillow partner agent
Leverage their expertise and Zillow's premium Showcase listings to get your home seen by more buyers.
Get startedList with your own agent
Get your home in front of millions of buyers by listing it on Zillow.
Learn how to do itSell it yourself
Take full control of how buyers see your home on Zillow by listing For Sale by Owner (FSBO).
List your homeWhat's special
Zillow last checked:
Listing updated:
Listed by:
Ali Abree DRE #01378386 805-218-1200,
RE/MAX Gold Coast REALTORS
Bought with:
Norma Gonzalez Galvan, DRE #02004096
RE/MAX Gold Coast REALTORS
Source: CRMLS,MLS#: V1-32998 Originating MLS: California Regional MLS (Ventura & Pasadena-Foothills AORs)
Originating MLS: California Regional MLS (Ventura & Pasadena-Foothills AORs)Facts & features
Interior
Bedrooms & bathrooms
- Bedrooms: 1
- Bathrooms: 2
- Full bathrooms: 1
- 1/2 bathrooms: 1
Rooms
- Room types: Great Room, Kitchen, Loft
Bathroom
- Features: Bathroom Exhaust Fan, Bathtub, Quartz Counters, Remodeled, Tub Shower
Kitchen
- Features: Kitchen/Family Room Combo
Heating
- Central, Forced Air, Natural Gas
Cooling
- Electric, Wall/Window Unit(s)
Appliances
- Included: Dishwasher, Free-Standing Range, Gas Oven, Gas Range, Gas Water Heater, Refrigerator, Range Hood
- Laundry: Washer Hookup, Electric Dryer Hookup, Gas Dryer Hookup, Laundry Closet, Stacked
Features
- Ceiling Fan(s), High Ceilings, Open Floorplan, Loft
- Flooring: Carpet, Tile, Vinyl
- Windows: Double Pane Windows
- Has fireplace: No
- Fireplace features: None
- Common walls with other units/homes: 2+ Common Walls,No One Above,No One Below
Interior area
- Total interior livable area: 817 sqft
Property
Parking
- Total spaces: 2
- Parking features: Direct Access, Garage, Garage Door Opener, No Driveway, Side By Side
- Attached garage spaces: 2
Accessibility
- Accessibility features: None
Features
- Levels: Two
- Stories: 2
- Entry location: First Level
- Patio & porch: Concrete, Patio
- Has private pool: Yes
- Pool features: Community, In Ground, Association
- Has spa: Yes
- Spa features: Association, Community, In Ground
- Fencing: Wood
- Has view: Yes
- View description: None
Lot
- Size: 2,317 Square Feet
- Features: Sprinklers None
Details
- Parcel number: 1340430195
- Special conditions: Standard
Construction
Type & style
- Home type: Townhouse
- Property subtype: Townhouse
- Attached to another structure: Yes
Materials
- Foundation: Slab
- Roof: Composition,Flat,Shingle
Condition
- Updated/Remodeled,Turnkey
- Year built: 1983
Utilities & green energy
- Electric: 220 Volts in Garage, 220 Volts in Laundry
- Sewer: Public Sewer
- Water: Public
Community & HOA
Community
- Features: Street Lights, Pool
- Security: Carbon Monoxide Detector(s), Smoke Detector(s)
- Subdivision: Nantucket Village - 3422
HOA
- Has HOA: Yes
- Amenities included: Maintenance Grounds, Insurance, Management, Pool, Pets Allowed, Spa/Hot Tub, Trash, Water
- Services included: Sewer
- HOA fee: $600 monthly
- HOA name: Nantucket Village Homeowners Association
- HOA phone: 805-475-8866
Location
- Region: Ventura
Financial & listing details
- Price per square foot: $528/sqft
- Tax assessed value: $451,013
- Annual tax amount: $4,934
- Date on market: 10/22/2025
- Cumulative days on market: 29 days
- Listing terms: Cash,Conventional,FHA,VA Loan
- Road surface type: Paved
Price history
| Date | Event | Price |
|---|---|---|
| 12/12/2025 | Sold | $431,000-1.9%$528/sqft |
Source:  CRMLS #V1-32998 Report a problem CRMLS #V1-32998 Report a problem | ||
| 11/21/2025 | Pending sale | $439,500$538/sqft |
Source: CRMLS #V1-32998 Report a problem | ||
| 11/13/2025 | Price change | $439,500-2.3%$538/sqft |
Source: CRMLS #V1-32998 Report a problem | ||
| 10/22/2025 | Listed for sale | $450,000+13.9%$551/sqft |
Source: CRMLS #V1-32998 Report a problem | ||
| 7/14/2021 | Contingent | $395,000$483/sqft |
Source: CRMLS #V1-7014 Report a problem | ||
| 7/10/2021 | Listed for sale | $395,000+13.2%$483/sqft |
Source: CRMLS #V1-7014 Report a problem | ||
| 11/16/2018 | Sold | $349,000$427/sqft |
Source: CSMAOR #218011842 Report a problem | ||
| 10/23/2018 | Pending sale | $349,000$427/sqft |
Source: BHHS California Properties #218011842 Report a problem | ||
| 10/19/2018 | Price change | $349,000-2.8%$427/sqft |
Source: BHHS California Properties #218011842 Report a problem | ||
| 9/25/2018 | Price change | $359,000-3%$439/sqft |
Source: BHHS California Properties #218011842 Report a problem | ||
| 9/18/2018 | Listed for sale | $370,000+122.9%$453/sqft |
Source: Berkshire Hathaway HomeServices California Properties #218011842 Report a problem | ||
| 4/29/2002 | Sold | $166,000$203/sqft |
Source: Public Record Report a problem | ||
Public tax history
| Year | Property taxes | Tax assessment |
|---|---|---|
| 2025 | $4,934 +2.6% | $451,013 +2% |
| 2024 | $4,808 | $442,170 +2% |
| 2023 | $4,808 +7.6% | $433,500 +2% |
| 2022 | $4,469 +115.3% | $425,000 +112.9% |
| 2021 | $2,076 +0.9% | $199,579 +1% |
| 2020 | $2,057 +1.9% | $197,534 +2% |
| 2019 | $2,018 -13.1% | $193,661 -10.1% |
| 2018 | $2,323 +1.8% | $215,508 +2% |
| 2017 | $2,281 +1.7% | $211,283 +2% |
| 2016 | $2,242 +1.6% | $207,141 +1.5% |
| 2015 | $2,207 +4.9% | $204,031 +2% |
| 2014 | $2,103 | $200,036 +35.2% |
| 2013 | -- | $148,000 -20% |
| 2012 | -- | $185,000 -2.1% |
| 2011 | -- | $189,000 -0.7% |
| 2009 | -- | $190,425 +4% |
| 2007 | -- | $183,032 +2% |
| 2006 | -- | $179,444 +2% |
| 2005 | -- | $175,926 +3.9% |
| 2003 | -- | $169,320 +77.6% |
| 2002 | -- | $95,357 +2% |
| 2001 | $999 +2.3% | $93,488 +2% |
| 2000 | $976 | $91,655 |
Find assessor info on the county website
Neighborhood: Serra
Nearby homes
- $704,7002 bd2 ba1k sqft8972 Aberdare St, Ventura, CA 93004Off Market
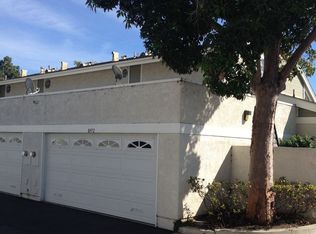
- $418,6001 bd1 ba817 sqft8976 Aberdare St, Ventura, CA 93004Off Market

- $521,9002 bd2 ba1k sqft8978 Aberdare St, Ventura, CA 93004Off Market
- $483,3002 bd2 ba1k sqft1216 Chelan Ln, Ventura, CA 93004Off Market
- $594,0002 bd2 ba1.2k sqft8981 Aberdare St, Ventura, CA 93004Sold
- $442,6001 bd2 ba817 sqft1218 Chelan Ln, Ventura, CA 93004Off Market
- $560,0002 bd2 ba1.2k sqft1213 Osage Ln, Ventura, CA 93004Off Market
- $534,0002 bd2 ba1k sqft1211 Osage Ln, Ventura, CA 93004Off Market
Nearby schools
GreatSchools rating
- 5/10Junipero Serra Elementary SchoolGrades: K-5Distance: 0.2 mi
- 6/10Balboa Middle SchoolGrades: 6-8Distance: 2.1 mi
- 6/10Buena High SchoolGrades: 9-12Distance: 2.4 mi
Get a cash offer in 3 minutes
Find out how much your home could sell for in as little as 3 minutes with a no-obligation cash offer.
Estimated market value
$436,400
Get a cash offer in 3 minutes
Find out how much your home could sell for in as little as 3 minutes with a no-obligation cash offer.
Estimated market value
$436,400
- California
- Ventura County
- Ventura
- 93004
- Serra
- 8974 Aberdare St
Nearby cities
Nearby neighborhoods
Nearby zip codes
Other Ventura Topics
