Skip main navigation
Sold for $1,415,000
  • $1,415,000

    8974 E RUSTY SPUR Place, Scottsdale, AZ 85255

    3beds
    3baths
    2,390sqft
    Townhouse
    Built in 2001
    5,438 Square Feet Lot
    $1,395,100 Zestimate®
    $592/sqft
    $5,916 Estimated rent

    Home value

    $1,395,100

    $1.27M - $1.53M

    $5,916/mo

    Zestimate® history
    Loading
    Loading...

    Owner options

    List your home for rent

    $5,916/mo

    Rent Zestimate®

    Find your next renter with Zillow Rental Manager. Plus, with online applications, you can quickly screen prospective tenants – for free.

    Learn more

    $5,916/mo

    Rent Zestimate®

    Refinance and save

    $7,238/mo

    Est. payment

    Refinancing to a lower rate could help reduce your monthly payments and save thousands over the life of the loan.

    See today's rates

    $7,238/mo

    Est. payment

    Explore your selling options

    Work with a Zillow partner agent

    Leverage their expertise and Zillow's premium Showcase listings to get your home seen by more buyers.

    Get started

    List with your own agent

    Get your home in front of millions of buyers by listing it on Zillow.

    Learn how to do it

    Sell it yourself

    Take full control of how buyers see your home on Zillow by listing For Sale by Owner (FSBO).

    List your home

    What's special

    Clean linesOpen-concept living spacesLuxe materialsSoothing tonesArched doorwaysIntricate millworkThoughtfully curated finishes
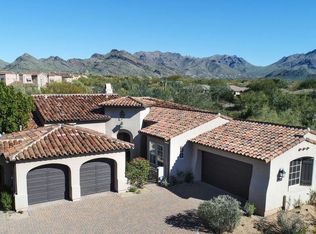
    Experience elevated desert living in this stunning, fully remodeled townhouse nestled in the prestigious community of DC Ranch. Just a short a short walk away from Market Street shops and high end restaurants and the community amenities, this exquisite residence features a detached casita—perfect for guests, a home office, or private studio—adding flexibility and charm to this exceptional property. Inside, you'll find refined details and thoughtfully curated finishes throughout. The chef's kitchen is a showpiece, boasting elegant marble countertops, high-end appliances, and custom cabinetry. Light wood floors flow seamlessly through the open-concept living spaces, creating a warm and airy ambiance that complements the home's timeless architectural character. Retreat to the spa-like primary bathroom, where clean lines, luxe materials, and soothing tones create the ultimate place to unwind. From the arched doorways to the intricate millwork, every detail has been crafted to offer beauty and functionality in perfect harmony. Located in one of Scottsdale's most desirable neighborhoods, with access to parks, trails, fine dining, and community amenities, this home blends sophistication with the best of Arizona living.

    Zillow last checked:

    Listing updated:

    Listed by:

    Preston Matchett 406-794-7156,

    SERHANT.

    Bought with:

    Carleton Edward Drummond, BR552667000

    Capstone Realty Professionals

    Source: ARMLS,MLS#: 6859837MLS Logo

    Facts & features

    Interior

    Bedrooms & bathrooms
    • Bedrooms: 3
    • Bathrooms: 3
    Heating
    • Natural Gas
    Cooling
    • Central Air, Ceiling Fan(s)
    Appliances
    • Included: Dryer, Washer, Refrigerator, Built-in Microwave, Dishwasher, Disposal, Gas Range, Gas Oven, Gas Cooktop
    Features
    • Pantry, Non-laminate Counter, High Speed Internet, Double Vanity, Eat-in Kitchen, 9+ Flat Ceilings, No Interior Steps, Wet Bar, Kitchen Island, Full Bth Master Bdrm, Separate Shwr & Tub
    • Flooring: Tile, Wood
    • Windows: Double Pane Windows
    • Has basement: No
    • Number of fireplaces: 1
    • Fireplace features: Living Room, Gas
    Interior area
    • Total structure area: 2,390
    • Total interior livable area: 2,390 sqft

    Property

    Parking
    • Total spaces: 2
    • Parking features: Garage Door Opener, Direct Access
    • Garage spaces: 2
    Features
    • Stories: 1
    • Patio & porch: Covered, Patio
    • Pool features: None
    • Has spa: Yes
    • Spa features: Above Ground
    • Fencing: Block,Wrought Iron
    • Has view: Yes
    • View description: Mountain(s)
    Lot
    • Size: 5,438 sqft
    • Features: North/South Exposure, Sprinklers In Rear, Sprinklers In Front, Desert Back, Desert Front, Synthetic Grass Back, Auto Timer H2O Front, Auto Timer H2O Back
    Details
    • Additional structures: Guest House
    • Parcel number: 21768008

    Construction

    Type & style
    • Home type: Townhouse
    • Property subtype: Townhouse
    • Attached to another structure: Yes
    Materials
    • Stucco, Wood Frame, Painted
    • Roof: Tile
    Condition
    • Year built: 2001
    Details
    • Builder name: Camelot

    Utilities & green energy

    • Sewer: Public Sewer
    • Water: City Water

    Community & neighborhood

    Security
    • Security features: Fire Sprinkler System
    Community
    • Community features: Pool, Golf, Pickleball, Gated, Community Spa, Community Spa Htd, Community Media Room, Tennis Court(s), Playground, Biking/Walking Path, Fitness Center
    Location
    • Region: Scottsdale
    • Subdivision: DC RANCH PARCEL 2.3 AMD

    HOA & financial

    HOA
    • Has HOA: Yes
    • HOA fee: $773 monthly
    • Services included: Roof Repair, Insurance, Maintenance Grounds, Front Yard Maint, Roof Replacement, Maintenance Exterior
    • Association name: DC Ranch HOA
    • Association phone: 480-513-1500

    Other

    Other facts
    • Listing terms: Cash,Conventional,1031 Exchange
    • Ownership: Fee Simple

    Price history

    DateEventPrice
    6/12/2025Sold$1,415,000-3.7%$592/sqft
    Source: ARMLS #6859837 Report a problem
    5/13/2025Pending sale$1,469,000$615/sqft
    Source: ARMLS #6859837 Report a problem
    5/1/2025Listed for sale$1,469,000+9.6%$615/sqft
    Source: ARMLS #6859837 Report a problem
    1/2/2025Sold$1,340,000-0.7%$561/sqft
    Source: ARMLS #6746787 Report a problem
    12/18/2024Contingent$1,350,000$565/sqft
    Source: ARMLS #6746787 Report a problem
    11/6/2024Price change$1,350,000-5.3%$565/sqft
    Source: ARMLS #6746787 Report a problem
    8/28/2024Listed for sale$1,425,000$596/sqft
    Source: HomeSmart #6746787 Report a problem
    8/26/2024Contingent$1,425,000$596/sqft
    Source: HomeSmart #6746787 Report a problem
    8/21/2024Listed for sale$1,425,000+19.2%$596/sqft
    Source: ARMLS #6746787 Report a problem
    1/7/2024Listing removed$1,195,000$500/sqft
    Source: ARMLS #6623573 Report a problem
    12/12/2023Listing removed--
    Source: HomeSmart Report a problem
    12/6/2023Price change$1,195,000-6.3%$500/sqft
    Source: ARMLS #6623573 Report a problem
    10/27/2023Listed for sale$1,275,000+42400%$533/sqft
    Source: ARMLS #6623573 Report a problem
    10/20/2023Listed for rent$6,000+100%$3/sqft
    Source: Zillow Rentals Report a problem
    6/12/2014Listing removed$3,000$1/sqft
    Source: HomeSmart #5121192 Report a problem
    5/26/2014Listed for rent$3,000$1/sqft
    Source: HomeSmart #5121192 Report a problem
    7/8/2009Listing removed$3,000$1/sqft
    Source: Superlative, Inc. #4112063 Report a problem
    5/23/2009Listed for sale$3,000-99.7%$1/sqft
    Source: Superlative, Inc. #4112063 Report a problem
    3/10/2006Sold$865,000+76.9%$362/sqft
    Source: Public Record Report a problem
    5/30/2002Sold$489,000$205/sqft
    Source: Public Record Report a problem

    Public tax history

    YearProperty taxesTax assessment
    2025$4,788 -7.3%$103,220 -7.3%
    2024$5,162 +1.1%$111,380 +59.8%
    2023$5,104 +0.1%$69,689 -1%
    2022$5,097 -5%$70,380 +3.1%
    2021$5,366 -3.4%$68,260 +13.4%
    2020$5,554 +3.1%$60,200 -6.2%
    2019$5,389 $64,180 +0.8%
    2018$5,389 +4.2%$63,650 +8.5%
    2017$5,174 +6.1%$58,680 +0.6%
    2016$4,875 -1.3%$58,330 -10.8%
    2015$4,939 $65,400 +18.1%
    2014-- $55,360 +14%
    2013-- $48,550 -1.6%
    2011-- $49,350 -5.6%
    2010-- $52,250 -17.7%
    2009-- $63,500 -7%
    2008-- $68,250 +2.1%
    2007-- $66,850 +79.7%
    2006-- $37,200
    2005-- $37,200 +5.7%
    2004-- $35,200 +173.3%
    2003-- $12,880
    2002-- $12,880

    Find assessor info on the county website

    Neighborhood: DC Ranch

    Nearby schools

    GreatSchools rating
    Schools provided by the listing agent
    • Elementary: Copper Ridge School
    • Middle: Copper Ridge School
    • High: Chaparral High School
    • District: Scottsdale Unified District

    Source: ARMLS. This data may not be complete. We recommend contacting the local school district to confirm school assignments for this home.

    Get a cash offer in 3 minutes
    Find out how much your home could sell for in as little as 3 minutes with a no-obligation cash offer.
    Estimated market value
    $1,395,100
    Get a cash offer in 3 minutes
    Find out how much your home could sell for in as little as 3 minutes with a no-obligation cash offer.
    Estimated market value
    $1,395,100