''END UNIT'' Enjoy the privacy and separation of townhome living at Emory Green Townhomes. These newly constructed spacious three bedroom townhomes with one car garage offer all the conveniences and privacy of two-story living. Homes feature open living areas, upscale kitchens, and outdoor living. Emory Green Townhomes combines the best of home ownership and low maintenance living, with exterior maintenance and grounds maintenance provided through the professionally managed HOA.
Closed
Zestimate®
$304,900
8974 Keenberg Ln Lot 81, Knoxville, TN 37931
3beds
1,644sqft
Townhouse, Residential, Condominium
Built in 2025
6,098 Square Feet Lot
$304,900 Zestimate®
$185/sqft
$2,270 Estimated rent
Home value
$304,900
$290,000 - $320,000
$2,270/mo
Zestimate® history
Owner options
List your home for rent
$2,270/mo
Rent Zestimate®
Find your next renter with Zillow Rental Manager. Plus, with online applications, you can quickly screen prospective tenants – for free.
$2,270/mo
Rent Zestimate®
Refinance and save
$1,973/mo
Est. payment
Refinancing to a lower rate could help reduce your monthly payments and save thousands over the life of the loan.
$1,973/mo
Est. payment
Explore your selling options
Work with a Zillow partner agent
Leverage their expertise and Zillow's premium Showcase listings to get your home seen by more buyers.
Get startedList with your own agent
Get your home in front of millions of buyers by listing it on Zillow.
Learn how to do itSell it yourself
Take full control of how buyers see your home on Zillow by listing For Sale by Owner (FSBO).
List your homeWhat's special
Zillow last checked:
Listing updated:
Listed by:
Steve Doty 865-693-3232,
Realty Executives Associates
Bought with:
Minghua Turner, 367672
The Real Estate Firm, Inc.
Source: RealTracs MLS as distributed by MLS GRID,MLS#: 3287769
Facts & features
Interior
Bedrooms & bathrooms
- Bedrooms: 3
- Bathrooms: 3
- Full bathrooms: 2
- 1/2 bathrooms: 1
Bedroom 1
- Features: Walk-In Closet(s)
- Level: Walk-In Closet(s)
Kitchen
- Features: Pantry
- Level: Pantry
Other
- Features: Utility Room
- Level: Utility Room
Heating
- Central, Electric
Cooling
- Central Air
Appliances
- Included: Dishwasher, Disposal, Dryer, Microwave, Range, Refrigerator, Washer
- Laundry: Washer Hookup, Electric Dryer Hookup
Features
- Walk-In Closet(s), Pantry
- Flooring: Carpet
- Has fireplace: No
- Common walls with other units/homes: End Unit
Interior area
- Total structure area: 1,644
- Total interior livable area: 1,644 sqft
- Finished area above ground: 1,644
Property
Parking
- Total spaces: 1
- Parking features: Garage
- Garage spaces: 1
Features
- Levels: Two
- Patio & porch: Patio
Lot
- Size: 6,098 Square Feet
- Features: Other, Cul-De-Sac
- Topography: Other,Cul-De-Sac
Details
- Parcel number: 077 08304
- Special conditions: Standard
Construction
Type & style
- Home type: Townhouse
- Architectural style: Traditional
- Property subtype: Townhouse, Residential, Condominium
- Attached to another structure: Yes
Materials
- Vinyl Siding, Other, Brick
Condition
- New construction: Yes
- Year built: 2025
Utilities & green energy
- Sewer: Public Sewer
- Water: Public
- Utilities for property: Electricity Available, Water Available
Green energy
- Energy efficient items: Windows
Community & HOA
Community
- Subdivision: Emory Green Townhomes
HOA
- Has HOA: Yes
- Services included: Maintenance Structure, Insurance, Trash, Maintenance Grounds
- HOA fee: $188 monthly
Location
- Region: Knoxville
Financial & listing details
- Price per square foot: $185/sqft
- Date on market: 5/21/2026
- Electric utility on property: Yes
Price history
| Date | Event | Price |
|---|---|---|
| 7/17/2026 | Sold | $304,900$185/sqft |
Source:  RealTracs MLS as distributed by MLS GRID #3287769 Report a problem RealTracs MLS as distributed by MLS GRID #3287769 Report a problem | ||
Public tax history
Tax history is unavailable.
Neighborhood: 37931
Nearby homes
- $304,9003 bd3 ba1.6k sqft8974 Keenberg Ln, Knoxville, TN 37931Sold

- $304,9003 bd3 ba1.6k sqft8944 Keenberg Ln, Knoxville, TN 37931Sold
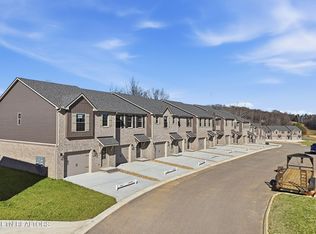
- $304,9003 bd3 ba1.6k sqft8944 Keenberg Ln LOT 67, Knoxville, TN 37931Sold
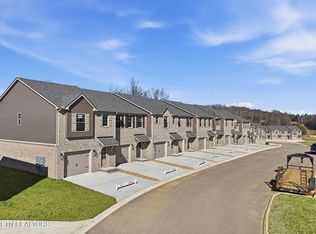
- $304,9003 bd3 ba1.6k sqft8952 Keenberg Ln, Knoxville, TN 37931New Construction
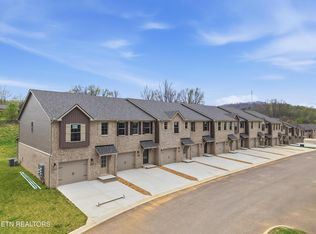
- $304,9003 bd3 ba1.6k sqft8950 Keenberg Ln, Knoxville, TN 37931Sold
- $304,9003 bd3 ba1.6k sqft8942 Keenberg Ln, Knoxville, TN 37931Sold
- $304,9003 bd3 ba1.6k sqft8954 Keenberg Ln, Knoxville, TN 37931For Sale
- $304,9003 bd3 ba1.6k sqft8946 Keenberg Ln, Knoxville, TN 37931New Construction
Nearby schools
GreatSchools rating
- NAMill Creek Elementary SchoolGrades: PK-5Distance: 2.5 mi
- 6/10Karns Middle SchoolGrades: 6-8Distance: 1.3 mi
- 4/10Karns High SchoolGrades: 9-12Distance: 1.2 mi
Schools provided by the listing agent
- Elementary: Mill Creek Elementary School
- Middle: Karns Middle School
- High: Karns High School
Source: RealTracs MLS as distributed by MLS GRID. This data may not be complete. We recommend contacting the local school district to confirm school assignments for this home.
Get a cash offer in 3 minutes
Find out how much your home could sell for in as little as 3 minutes with a no-obligation cash offer.
Estimated market value
$304,900
Get a cash offer in 3 minutes
Find out how much your home could sell for in as little as 3 minutes with a no-obligation cash offer.
Estimated market value
$304,900
- Tennessee
- Knox County
- Knoxville
- 37931
- 8974 Keenberg Ln Lot 81
