Built on a 40-foot bluff overlooking the Chesapeake Bay facing west for nightly sunsets, this is a tour-de-force of design and luxury on the Eastern Shore of Maryland, with truly stunning views from every room. Follow your dreams with this resort-like property as a primary or secondary home. Drive along the maple-lined lighted drive to 1.5 acres of award-winning, irrigated, landscaped grounds designed by South Fork Studio. Walk through the mahogany gate into the courtyard with fountain along the bluestone path around the Gunite pool. The main house on the water (c. 2011 and updated in 2018) has 3 bedrooms and 2 and 1/2 baths, and a wall of large windows with an automatic shade system that follows the sun's path. Open floor plan living with private first-floor owner's suite (double shower, Toto washlet, and custom walk-in closet). Wake up to views of the Bay and Bald Eagles fishing. Custom hand-crafted hardwood flooring, millwork, cabinetry, and New Zealand wool carpeting. Built-in Sub-Zero and Wolf appliances and top-of-the line luxury materials throughout. Automated control for whole-home media and sound, lighting, HVAC, irrigation, swimming pool, alarm system, and window shades. Gas-started wood-burning fireplace in the living room. Ipe decking, 3 outdoor showers, and numerous spaces to entertain friends and family. A custom-lighted staircase and brand-new dock (2023) with boat lift and large Ipe dining table sit above the rip-wrapped shoreline. The guest house and three-car garage, designed by Purple Cherry Architects and built by the acclaimed Taylor-Loughry partnership in 2019, cleverly create the privacy, mystery and architectural stature of the entire four-parcel domain. Currently, the guest house presents 1 bedroom, 1 full bathroom with laundry, a kitchenette and a very large multi-purpose room with cathedral ceiling that overlooks the center core of the gardens, saltwater and heated pool, custom cedar pergola, and Chesapeake Bay. The pool building contains the latest technology in pool filtration, whole-property water filtration system, well pump, irrigation system, pool heater, and storage. There is also on-demand hot water throughout the property and radiant heated flooring in all full bathrooms. This property awaits a most discerning and capable buyer yearning for a discreet and well-designed lifestyle. Only 15 minutes from historic downtown Chestertown.
Sold for $2,395,000
$2,395,000
8974 S Bayview Dr, Chestertown, MD 21620
4beds
3,232sqft
Single Family Residence
Built in 2011
1.58 Acres Lot
$2,373,600 Zestimate®
$741/sqft
$4,345 Estimated rent
Home value
$2,373,600
$2.18M - $2.56M
$4,345/mo
Zestimate® history
Owner options
List your home for rent
$4,345/mo
Rent Zestimate®
Find your next renter with Zillow Rental Manager. Plus, with online applications, you can quickly screen prospective tenants – for free.
$4,345/mo
Rent Zestimate®
Refinance and save
$12,101/mo
Est. payment
Refinancing to a lower rate could help reduce your monthly payments and save thousands over the life of the loan.
$12,101/mo
Est. payment
Explore your selling options
Work with a Zillow partner agent
Leverage their expertise and Zillow's premium Showcase listings to get your home seen by more buyers.
Get startedList with your own agent
Get your home in front of millions of buyers by listing it on Zillow.
Learn how to do itSell it yourself
Take full control of how buyers see your home on Zillow by listing For Sale by Owner (FSBO).
List your homeWhat's special
Zillow last checked:
Listing updated:
Listed by:
Richard Keaveney 410-708-6470,
Cross Street Realtors LLC
Bought with:
Mary Carlisle, 597467
Coldwell Banker Chesapeake Real Estate Company
Source: Bright MLS,MLS#: MDKE2003854
Facts & features
Interior
Bedrooms & bathrooms
- Bedrooms: 4
- Bathrooms: 4
- Full bathrooms: 3
- 1/2 bathrooms: 1
- Main level bathrooms: 2
- Main level bedrooms: 1
Rooms
- Room types: Living Room, Dining Room, Primary Bedroom, Bedroom 2, Bedroom 3, Bedroom 4, Kitchen, Den, Foyer, Great Room, Laundry, Bathroom 2, Bathroom 3, Half Bath
Basement
- Area: 0
Heating
- Heat Pump, Electric
Cooling
- Central Air, Electric
Appliances
- Included: Microwave, Dishwasher, Ice Maker, Tankless Water Heater, Water Heater, Water Conditioner - Owned, Washer/Dryer Stacked, Oven/Range - Gas, Refrigerator, Water Treat System
- Laundry: Main Level, Upper Level, Laundry Room
Features
- 2nd Kitchen, Air Filter System, Combination Dining/Living, Entry Level Bedroom, Open Floorplan, Kitchen - Gourmet, Kitchen Island, Kitchenette, Primary Bedroom - Bay Front, Primary Bath(s), Sound System, Bathroom - Stall Shower, Upgraded Countertops, Walk-In Closet(s), Wine Storage
- Flooring: Stone, Carpet, Heated, Hardwood, Wood
- Windows: Window Treatments
- Has basement: No
- Number of fireplaces: 1
- Fireplace features: Wood Burning, Gas/Propane
Interior area
- Total structure area: 3,232
- Total interior livable area: 3,232 sqft
- Finished area above ground: 3,232
- Finished area below ground: 0
Property
Parking
- Total spaces: 9
- Parking features: Garage Faces Front, Garage Door Opener, Oversized, Gravel, Lighted, Detached, Driveway
- Garage spaces: 3
- Uncovered spaces: 6
Accessibility
- Accessibility features: None
Features
- Levels: Two
- Stories: 2
- Patio & porch: Deck, Patio
- Exterior features: Extensive Hardscape, Lawn Sprinkler, Outdoor Shower, Storage, Underground Lawn Sprinkler, Water Fountains
- Has private pool: Yes
- Pool features: Filtered, Gunite, Heated, In Ground, Salt Water, Private
- Fencing: Masonry/Stone,Split Rail,Other
- Has view: Yes
- View description: Bay, Courtyard, Garden
- Has water view: Yes
- Water view: Bay
- Waterfront features: Bayfront, Bay
- Body of water: Chesapeake Bay
- Frontage length: Water Frontage Ft: 150
Lot
- Size: 1.58 Acres
- Features: Private, Landscaped, Irregular Lot
Details
- Additional structures: Above Grade, Below Grade, Outbuilding
- Parcel number: 1506025196
- Zoning: CAR
- Special conditions: Standard
Construction
Type & style
- Home type: SingleFamily
- Architectural style: Transitional
- Property subtype: Single Family Residence
Materials
- Frame
- Foundation: Crawl Space, Slab
- Roof: Architectural Shingle,Metal
Condition
- Excellent
- New construction: No
- Year built: 2011
- Major remodel year: 2019
Details
- Builder model: Custom
- Builder name: Taylor Loughry Construction LLC
Utilities & green energy
- Sewer: Public Sewer
- Water: Well
- Utilities for property: Underground Utilities, Propane, Fiber Optic
Community & HOA
Community
- Security: Electric Alarm, Exterior Cameras, Fire Alarm, Carbon Monoxide Detector(s), Main Entrance Lock, Monitored, Motion Detectors, Security System, Smoke Detector(s), Fire Sprinkler System
- Subdivision: Tolchester Estates
HOA
- Has HOA: Yes
- Amenities included: Boat Ramp, Clubhouse
- HOA fee: $100 annually
Location
- Region: Chestertown
Financial & listing details
- Price per square foot: $741/sqft
- Tax assessed value: $720,100
- Annual tax amount: $8,112
- Date on market: 5/6/2024
- Listing agreement: Exclusive Right To Sell
- Listing terms: Cash,Conventional
- Inclusions: Custom Shelving-systems; 3 Outdoor Umbrellas; Outdoor Dining Furniture And More
- Exclusions: Owners Will Consider Selling Other Furniture And Household Goods As Well As A Boat As A Separate Transaction
- Ownership: Fee Simple
Price history
| Date | Event | Price |
|---|---|---|
| 6/27/2024 | Sold | $2,395,000$741/sqft |
Source:  Bright MLS #MDKE2003854 Report a problem Bright MLS #MDKE2003854 Report a problem | ||
| 5/25/2024 | Pending sale | $2,395,000$741/sqft |
Source: Bright MLS #MDKE2003854 Report a problem | ||
| 5/6/2024 | Listed for sale | $2,395,000+254.8%$741/sqft |
Source: Bright MLS #MDKE2003854 Report a problem | ||
| 7/26/2006 | Sold | $675,000+165.7%$209/sqft |
Source: Public Record Report a problem | ||
| 9/6/2001 | Sold | $254,000$79/sqft |
Source: Public Record Report a problem | ||
Public tax history
| Year | Property taxes | Tax assessment |
|---|---|---|
| 2025 | $28,266 +246.1% | $1,246,300 +73.1% |
| 2024 | $8,166 +0.7% | $720,100 +0.7% |
| 2023 | $8,112 +1.6% | $715,333 -0.7% |
| 2022 | $7,987 -0.2% | $720,100 +2% |
| 2021 | $8,004 +4.7% | $705,800 +4.7% |
| 2020 | $7,646 +4.9% | $674,233 -4.5% |
| 2019 | $7,288 +5.2% | $705,800 +15.5% |
| 2018 | $6,930 | $611,100 |
| 2017 | $6,930 -38.3% | $611,100 |
| 2016 | $11,237 | $611,100 -0.2% |
| 2015 | $11,237 | $612,300 +20% |
| 2014 | $11,237 | $510,300 -1.8% |
| 2012 | -- | $519,900 |
| 2010 | -- | $519,900 -17.5% |
| 2009 | -- | $630,100 +23% |
| 2008 | -- | $512,280 +29.9% |
| 2007 | -- | $394,460 +42.6% |
| 2006 | -- | $276,640 +19.2% |
| 2005 | -- | $232,062 +23.8% |
| 2004 | -- | $187,486 +31.2% |
| 2003 | -- | $142,910 +0.2% |
| 2002 | -- | $142,592 -0.2% |
| 2001 | -- | $142,836 |
Find assessor info on the county website
Neighborhood: 21620
Nearby homes
- $48,200-- bd-- ba-- sqft8974 S Bayview Dr, Chestertown, MD 21620Off Market
- $1,176,6004 bd3 ba2.6k sqft21174 Georgia Ave, Chestertown, MD 21620Off Market
- $780,7003 bd1 ba1.5k sqft21175 Georgia Ave, Chestertown, MD 21620Off Market
- $155,0003 bd1 ba1.3k sqft8992 S Bayview Dr, Chestertown, MD 21620Sold
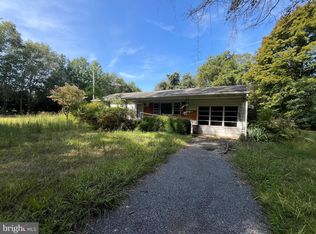
- $749,600-- bd2 ba2k sqft21203 Carolina Ave, Chestertown, MD 21620Off Market
- $1,600-- bd-- ba-- sqftGeorgia Ave, Chestertown, MD 21620Off Market
- $357,5003 bd2 ba1.4k sqft21180 Chesapeake Rd, Chestertown, MD 21620Off Market
- $390,700-- bd2 ba2.3k sqft21201 Florida Ave, Chestertown, MD 21620Off Market
Nearby schools
GreatSchools rating
- 5/10Rock Hall Elementary SchoolGrades: PK-5Distance: 6.2 mi
- 2/10Kent County Middle SchoolGrades: 6-8Distance: 9.4 mi
- 5/10Kent County High SchoolGrades: 9-12Distance: 8.8 mi
Schools provided by the listing agent
- District: Kent County Public Schools
Source: Bright MLS. This data may not be complete. We recommend contacting the local school district to confirm school assignments for this home.
Get a cash offer in 3 minutes
Find out how much your home could sell for in as little as 3 minutes with a no-obligation cash offer.
Estimated market value
$2,373,600
Get a cash offer in 3 minutes
Find out how much your home could sell for in as little as 3 minutes with a no-obligation cash offer.
Estimated market value
$2,373,600
- Maryland
- Kent County
- Chestertown
- 21620
- 8974 S Bayview Dr
Nearby cities
Nearby neighborhoods
Nearby zip codes
Other Chestertown Topics
