Architectural elegance abounds in this Todd Johnston custom built home in popular Silver Oak on Palmer Ranch. Nearly 4,000 sq. ft. all on 1 floor. This home boasts of 4 bedrooms (one is a guest suite with private bath) 2 offices & 3.5 baths. Located on a private water front lot this executive pool home includes a new pool heater in 2022 with built in spa on expansive lanai & out door kitchen. Extensive use of popular brick pattern tile in the main living area with wood floors in the office & guest bedroom. 2 new AC systems smaller one replaced in 2019 & larger unit replaced in 2022.The sellers have replaced some of the windows with impact glass. Beautiful stone front gas fireplace in the living room. Upgrades to please the most discriminating buyer. Gourmet kitchen with wood cabinets, granite counters stainless appliances new gas cook-top. Seller to install new tile roof at seller's expense. The 3 car garage has an added 3 ft. in depth extension for additional storage. Silver Oak is located on Palmer Ranch close to shopping, Legacy Trail & minutes to world famous Siesta Key Beach. All homes in Silver Oak were built by Sarasota's highest rated custom home builders.
Sold for $1,210,000
$1,210,000
8974 WILDLIFE LOOP, SARASOTA, FL 34238
4beds
3,979sqft
Single Family Residence
Built in 2004
0.32 Acres Lot
$1,206,700 Zestimate®
$304/sqft
$6,181 Estimated rent
Home value
$1,206,700
$1.10M - $1.33M
$6,181/mo
Zestimate® history
Owner options
List your home for rent
$6,181/mo
Rent Zestimate®
Find your next renter with Zillow Rental Manager. Plus, with online applications, you can quickly screen prospective tenants – for free.
$6,181/mo
Rent Zestimate®
Refinance and save
$8,380/mo
Est. payment
Refinancing to a lower rate could help reduce your monthly payments and save thousands over the life of the loan.
$8,380/mo
Est. payment
Explore your selling options
Work with a Zillow partner agent
Leverage their expertise and Zillow's premium Showcase listings to get your home seen by more buyers.
Get startedList with your own agent
Get your home in front of millions of buyers by listing it on Zillow.
Learn how to do itSell it yourself
Take full control of how buyers see your home on Zillow by listing For Sale by Owner (FSBO).
List your homeWhat's special
Private water front lotGranite countersOutdoor kitchenExpansive lanaiGourmet kitchenStone front gas fireplaceWood cabinets
Zillow last checked:
Listing updated:
Listed by:
Cynthia Bowers 941-650-4808,
COLDWELL BANKER SARASOTA CENT. 941-487-5600
Bought with:
Tennille Moore, 3459622
LPT REALTY, LLC
Source: Stellar MLS,MLS#: A4668184 Originating MLS: Sarasota - Manatee
Originating MLS: Sarasota - Manatee
Facts & features
Interior
Bedrooms & bathrooms
- Bedrooms: 4
- Bathrooms: 4
- Full bathrooms: 3
- 1/2 bathrooms: 1
Rooms
- Room types: Breakfast Room Separate, Den/Library/Office, Family Room, Dining Room, Living Room
Primary bedroom
- Features: Walk-In Closet(s)
- Level: First
- Area: 330 Square Feet
- Dimensions: 15x22
Bedroom 2
- Features: Built-in Closet
- Level: First
- Area: 216 Square Feet
- Dimensions: 12x18
Bedroom 3
- Features: Built-in Closet
- Level: First
- Area: 195 Square Feet
- Dimensions: 15x13
Bedroom 4
- Features: Built-in Closet
- Level: First
- Area: 180 Square Feet
- Dimensions: 15x12
Den
- Level: First
- Area: 196 Square Feet
- Dimensions: 14x14
Dining room
- Level: First
- Area: 163.8 Square Feet
- Dimensions: 12.6x13
Family room
- Level: First
- Area: 342 Square Feet
- Dimensions: 18x19
Kitchen
- Level: First
- Area: 224 Square Feet
- Dimensions: 14x16
Living room
- Level: First
- Area: 324 Square Feet
- Dimensions: 18x18
Office
- Level: First
- Area: 209.92 Square Feet
- Dimensions: 16.4x12.8
Heating
- Central
Cooling
- Central Air
Appliances
- Included: Convection Oven, Cooktop, Dishwasher, Disposal, Dryer, Gas Water Heater, Microwave, Range, Refrigerator, Washer, Wine Refrigerator
- Laundry: Laundry Room
Features
- Built-in Features, Ceiling Fan(s), Central Vacuum, Crown Molding, Dry Bar, Kitchen/Family Room Combo, Primary Bedroom Main Floor, Solid Wood Cabinets, Split Bedroom, Stone Counters, Tray Ceiling(s), Walk-In Closet(s)
- Flooring: Carpet, Ceramic Tile, Hardwood
- Doors: Outdoor Kitchen, Outdoor Shower, Sliding Doors
- Windows: Double Pane Windows, Window Treatments, Hurricane Shutters/Windows
- Has fireplace: Yes
- Fireplace features: Gas, Living Room
Interior area
- Total structure area: 5,376
- Total interior livable area: 3,979 sqft
Property
Parking
- Total spaces: 3
- Parking features: Driveway, Garage Door Opener, Oversized
- Attached garage spaces: 3
- Has uncovered spaces: Yes
Features
- Levels: One
- Stories: 1
- Patio & porch: Deck, Rear Porch, Screened
- Exterior features: Irrigation System, Outdoor Kitchen, Outdoor Shower, Private Mailbox, Rain Gutters, Sidewalk, Sprinkler Metered
- Has private pool: Yes
- Pool features: Gunite, Heated, In Ground, Pool Alarm, Screen Enclosure, Tile
- Has spa: Yes
- Spa features: Heated, In Ground
- Has view: Yes
- View description: Trees/Woods, Water, Lake
- Has water view: Yes
- Water view: Water,Lake
Lot
- Size: 0.32 Acres
- Residential vegetation: Mature Landscaping, Trees/Landscaped
Details
- Parcel number: 0135160002
- Zoning: RSF1
- Special conditions: None
Construction
Type & style
- Home type: SingleFamily
- Architectural style: Custom
- Property subtype: Single Family Residence
Materials
- Block, Stucco
- Foundation: Slab
- Roof: Tile
Condition
- New construction: No
- Year built: 2004
Utilities & green energy
- Sewer: Public Sewer
- Water: Public
- Utilities for property: Cable Connected, Natural Gas Connected, Public, Sewer Connected, Sprinkler Meter, Sprinkler Recycled, Street Lights, Underground Utilities, Water Connected
Green energy
- Water conservation: Irrigation-Reclaimed Water
Community & HOA
Community
- Features: Buyer Approval Required, Deed Restrictions, Gated Community - Guard, Irrigation-Reclaimed Water, Sidewalks
- Security: Gated Community, Security System, Security System Owned, Smoke Detector(s)
- Pet fee: $0 monthly
- Subdivision: SILVER OAKS
HOA
- Has HOA: Yes
- Amenities included: Gated
- Services included: 24-Hour Guard, Reserve Fund, Insurance, Private Road
- HOA fee: $302 monthly
- HOA name: Advanced Mgmt.John Shea
- HOA phone: 941-359-1134
Location
- Region: Sarasota
Financial & listing details
- Price per square foot: $304/sqft
- Tax assessed value: $1,084,300
- Annual tax amount: $8,509
- Date on market: 10/24/2025
- Cumulative days on market: 15 days
- Listing terms: Cash,Conventional
- Ownership: Fee Simple
- Total actual rent: 0
- Road surface type: Asphalt, Paved
Price history
| Date | Event | Price |
|---|---|---|
| 1/27/2026 | Sold | $1,210,000-6.9%$304/sqft |
Source:  Stellar MLS #A4668184 Report a problem Stellar MLS #A4668184 Report a problem | ||
| 11/8/2025 | Pending sale | $1,299,000$326/sqft |
Source: Stellar MLS #A4668184 Report a problem | ||
| 10/24/2025 | Listed for sale | $1,299,000$326/sqft |
Source: Stellar MLS #A4668184 Report a problem | ||
Public tax history
| Year | Property taxes | Tax assessment |
|---|---|---|
| 2025 | $8,850 +4% | $714,230 +2.9% |
| 2024 | $8,509 +3.5% | $694,101 +3% |
| 2023 | $8,223 +2.7% | $673,884 +3% |
| 2022 | $8,010 +1.2% | $654,256 +3% |
| 2021 | $7,913 -2.9% | $635,200 -1.1% |
| 2020 | $8,147 -3.2% | $642,100 -4% |
| 2019 | $8,414 | $668,974 +1.9% |
| 2018 | $8,414 +2% | $656,500 -0.4% |
| 2017 | $8,251 -3.9% | $659,318 -1.5% |
| 2016 | $8,587 | $669,300 +1.1% |
| 2015 | $8,587 +0.3% | $661,900 +5.6% |
| 2014 | $8,558 0% | $626,777 |
| 2013 | $8,558 +2.7% | $626,777 +1.7% |
| 2012 | $8,332 +7.4% | $616,300 +12.6% |
| 2011 | $7,756 -8.3% | $547,500 -6.2% |
| 2010 | $8,463 -25.9% | $583,500 -17.7% |
| 2009 | $11,418 | $708,700 -18.1% |
| 2008 | $11,418 -14.9% | $864,900 -15% |
| 2007 | $13,421 | $1,018,100 -1.8% |
| 2006 | -- | $1,037,200 +30.1% |
| 2005 | -- | $797,200 +561% |
| 2004 | $1,792 -0.5% | $120,600 +2.8% |
| 2003 | $1,801 +4.6% | $117,300 +2.5% |
| 2002 | $1,721 | $114,400 |
Find assessor info on the county website
Neighborhood: Palmer Ranch
Nearby homes
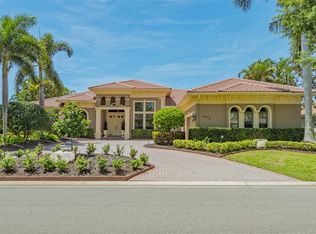
- $1,275,0004 bd4 ba4k sqft8970 Wildlife Loop, Sarasota, FL 34238Sold
- $1,159,8004 bd3 ba3.2k sqft8978 Wildlife Loop, Sarasota, FL 34238Off Market

- $1,321,1004 bd5 ba3.8k sqft8971 Wildlife Loop, Sarasota, FL 34238Off Market
- $966,9004 bd3 ba2.6k sqft8966 Wildlife Loop, Sarasota, FL 34238Off Market
- $1,005,1003 bd3 ba2.9k sqft8982 Wildlife Loop, Sarasota, FL 34238Off Market
- $1,330,4003 bd3 ba2.9k sqft8981 Wildlife Loop, Sarasota, FL 34238Off Market
- $1,078,7004 bd3 ba3.5k sqft8965 Wildlife Loop, Sarasota, FL 34238Off Market
- $1,286,7004 bd3 ba3.7k sqft8962 Wildlife Loop, Sarasota, FL 34238Off Market
Nearby schools
GreatSchools rating
- 8/10Laurel Nokomis SchoolGrades: PK-8Distance: 5.7 mi
- 7/10Venice Senior High SchoolGrades: 9-12Distance: 8.3 mi
Get a cash offer in 3 minutes
Find out how much your home could sell for in as little as 3 minutes with a no-obligation cash offer.
Estimated market value
$1,206,700
Get a cash offer in 3 minutes
Find out how much your home could sell for in as little as 3 minutes with a no-obligation cash offer.
Estimated market value
$1,206,700
- Florida
- Sarasota County
- Sarasota
- 34238
- Palmer Ranch
- 8974 WILDLIFE LOOP
