Skip main navigation
Closed
  • $650,000

    8975 371st AVENUE, Twin Lakes, WI 53181

    4beds
    2,656sqft
    Single Family Residence
    Built in 2001
    0.89 Acres Lot
    $654,200 Zestimate®
    $245/sqft
    $3,349 Estimated rent

    Home value

    $654,200

    $595,000 - $720,000

    $3,349/mo

    Zestimate® history
    Loading
    Loading...

    Owner options

    List your home for rent

    $3,349/mo

    Rent Zestimate®

    Find your next renter with Zillow Rental Manager. Plus, with online applications, you can quickly screen prospective tenants – for free.

    Learn more

    $3,349/mo

    Rent Zestimate®

    Refinance and save

    $3,463/mo

    Est. payment

    Refinancing to a lower rate could help reduce your monthly payments and save thousands over the life of the loan.

    See today's rates

    $3,463/mo

    Est. payment

    Explore your selling options

    Work with a Zillow partner agent

    Leverage their expertise and Zillow's premium Showcase listings to get your home seen by more buyers.

    Get started

    List with your own agent

    Get your home in front of millions of buyers by listing it on Zillow.

    Learn how to do it

    Sell it yourself

    Take full control of how buyers see your home on Zillow by listing For Sale by Owner (FSBO).

    List your home

    What's special

    Finished basementBeautiful brick ranch homeLarge rec roomThoughtfully designed main levelJack-and-jill bathLarge windowsSoaring ceilings
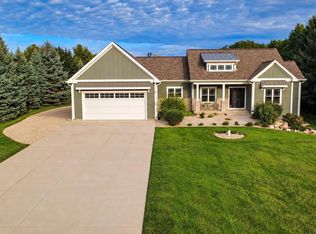
    Stunning curb appeal welcomes you to this beautiful brick ranch home tucked away on a private road in the Town of Randall. Situated on nearly an acre, this spacious property offers 4 bedrooms and 2.5 baths offering both comfort and functionality. Step inside to discover sun-filled living spaces with soaring ceilings, large windows and a striking floor to ceiling brick fireplace that creates a warm, inviting focal point. The thoughtfully designed main level includes a private primary suite on one side, while 2 additional bedrooms on the opposite side share a convenient Jack-and-Jill bath. The finished basement adds exceptional versatility with a large rec room, 4th bedroom and a den. Enjoy the large patio overlooking a peaceful, private yard. This home truly has it all with space and style

    Zillow last checked:

    Listing updated:

    Listed by:

    The O Team*,

    KW Lake + Luxury

    Bought with:

    Brittany Countryman

    Source: WIREX MLS,MLS#: 1948241MLS LogoOriginating MLS: Metro MLS

    Facts & features

    Interior

    Bedrooms & bathrooms
    • Bedrooms: 4
    • Bathrooms: 3
    • Full bathrooms: 2
    • 1/2 bathrooms: 1
    • Main level bedrooms: 3
    Primary bedroom
    • Level: Main
    • Area: 208
    • Dimensions: 16 x 13
    Bedroom 2
    • Level: Main
    • Area: 154
    • Dimensions: 14 x 11
    Bedroom 3
    • Level: Main
    • Area: 132
    • Dimensions: 12 x 11
    Bedroom 4
    • Level: Lower
    • Area: 169
    • Dimensions: 13 x 13
    Bathroom
    • Features: Whirlpool, Master Bedroom Bath
    Dining room
    • Level: Main
    • Area: 132
    • Dimensions: 12 x 11
    Family room
    • Level: Lower
    • Area: 608
    • Dimensions: 32 x 19
    Kitchen
    • Level: Main
    • Area: 266
    • Dimensions: 19 x 14
    Living room
    • Level: Main
    • Area: 288
    • Dimensions: 18 x 16
    Office
    • Level: Lower
    • Area: 81
    • Dimensions: 9 x 9
    Heating
    • Natural Gas, Forced Air
    Cooling
    • Central Air
    Appliances
    • Included: Dishwasher, Dryer, Microwave, Oven, Range, Refrigerator, Washer, Water Softener
    Features
    • High Speed Internet, Walk-In Closet(s)
    • Basement: Full,Partially Finished,Concrete
    Interior area
    • Total structure area: 2,656
    • Total interior livable area: 2,656 sqft
    • Finished area above ground: 1,847
    • Finished area below ground: 809

    Property

    Parking
    • Total spaces: 2
    • Parking features: Garage Door Opener, Attached, 2 Car
    • Attached garage spaces: 2
    Features
    • Levels: One
    • Stories: 1
    • Patio & porch: Patio
    • Has spa: Yes
    • Spa features: Bath
    Lot
    • Size: 0.89 Acres
    Details
    • Additional structures: Barn(s)
    • Parcel number: 6041191630260
    • Zoning: Residential
    • Special conditions: Arms Length

    Construction

    Type & style
    • Home type: SingleFamily
    • Architectural style: Ranch
    • Property subtype: Single Family Residence
    Materials
    • Brick, Brick/Stone, Wood Siding
    Condition
    • 21+ Years
    • New construction: No
    • Year built: 2001

    Utilities & green energy

    • Sewer: Septic Tank
    • Water: Well

    Community & neighborhood

    Location
    • Region: Twin Lakes
    • Subdivision: Ukranian Village
    • Municipality: Randall

    Price history

    DateEventPrice
    5/29/2026Sold$650,000-3.6%$245/sqft
    Source: WIREX MLS #1948241 Report a problem
    4/12/2026Contingent$674,000$254/sqft
    Source: WIREX MLS #1948241 Report a problem
    3/30/2026Listed for sale$674,000$254/sqft
    Source: WIREX MLS #1948241 Report a problem
    3/12/2026Contingent$674,000$254/sqft
    Source: WIREX MLS #1948241 Report a problem
    1/24/2026Listed for sale$674,000$254/sqft
    Source: WIREX MLS #1948241 Report a problem

    Public tax history

    YearProperty taxesTax assessment
    2024$4,433 -0.1%$345,800
    2023$4,435 -12%$345,800
    2022$5,040 +0.2%$345,800
    2021$5,029 +4.9%$345,800 +26.7%
    2020$4,794 +4.7%$272,900
    2019$4,578 -5.4%$272,900
    2018$4,838 -11.4%$272,900
    2017$5,459 -0.5%$272,900
    2016$5,486 +14.5%$272,900
    2015$4,792 -3.8%$272,900
    2014$4,981 $272,900 -3.1%
    2013$4,981 -0.8%$281,600
    2012$5,022 +6.1%$281,600
    2011$4,735 -5.3%$281,600 -15.2%
    2010$5,000 +4%$332,200
    2009$4,809 +3.9%$332,200
    2008$4,629 +18.4%$332,200 +13.9%
    2007$3,911 -3.4%$291,700 +20%
    2006$4,049 -0.2%$243,000
    2005$4,056 -4.9%$243,000
    2004$4,268 +12.7%$243,000
    2003$3,785 -2.3%$243,000 +12%
    2002$3,875 +514.5%$216,900 +489.4%
    2001$631 +19.7%$36,800 +31%
    2000$527 $28,100

    Find assessor info on the county website

    Neighborhood: 53181

    Nearby schools

    GreatSchools rating
    Schools provided by the listing agent
    • Elementary: Randall Consolidated School
    • High: Wilmot
    • District: Randall J1

    Source: WIREX MLS. This data may not be complete. We recommend contacting the local school district to confirm school assignments for this home.

    Get a cash offer in 3 minutes
    Find out how much your home could sell for in as little as 3 minutes with a no-obligation cash offer.
    Estimated market value
    $654,200
    Get a cash offer in 3 minutes
    Find out how much your home could sell for in as little as 3 minutes with a no-obligation cash offer.
    Estimated market value
    $654,200