Welcome to your sunny next home! This 2 story town home is well cared for and refreshed! Located in a convenient neighborhood with easy access to dining, schools, shopping and I 80 access just a short drive away. This end unit sets in Cedar Cove on a corner lot. HOA covers snow removal, mowing, sprinkler care, outside water, trash & recycling! Easy living inside this home with nothing to do but move in. Fresh paint, new carpet & linoleum flooring, a brand new dishwasher to match the other stainless steel appliances. This home has a nice open floor plan & zero entry to the main floor from the front door & attached two stall garage. Granite counters in the three bathrooms, & kitchen with a convenient raised breakfast bar. Generous sized kitchen & living room and with three bedrooms upstairs there is a lot of space to spread out. Each bedroom has a walk-in closet & the primary suite is a coveted size as is the closet & private bath. Beautiful home waiting for you to make it your own!
Sold for $260,500
$260,500
8975 Broken Spoke Dr, Lincoln, NE 68507
3beds
1,739sqft
Townhouse
Built in 2009
6,969 Square Feet Lot
$272,600 Zestimate®
$150/sqft
$2,053 Estimated rent
Home value
$272,600
$259,000 - $286,000
$2,053/mo
Zestimate® history
Owner options
List your home for rent
$2,053/mo
Rent Zestimate®
Find your next renter with Zillow Rental Manager. Plus, with online applications, you can quickly screen prospective tenants – for free.
$2,053/mo
Rent Zestimate®
Refinance and save
$1,842/mo
Est. payment
Refinancing to a lower rate could help reduce your monthly payments and save thousands over the life of the loan.
$1,842/mo
Est. payment
Explore your selling options
Work with a Zillow partner agent
Leverage their expertise and Zillow's premium Showcase listings to get your home seen by more buyers.
Get startedList with your own agent
Get your home in front of millions of buyers by listing it on Zillow.
Learn how to do itSell it yourself
Take full control of how buyers see your home on Zillow by listing For Sale by Owner (FSBO).
List your homeWhat's special
Zillow last checked:
Listing updated:
Listed by:
Shannon Williams 402-310-4738,
HOME Real Estate
Bought with:
Kevin Burklund, 20000394
Woods Bros Realty
Source: GPRMLS,MLS#: 22501496
Facts & features
Interior
Bedrooms & bathrooms
- Bedrooms: 3
- Bathrooms: 3
- Full bathrooms: 1
- 3/4 bathrooms: 1
- 1/4 bathrooms: 1
- Main level bathrooms: 1
Primary bedroom
- Features: Wall/Wall Carpeting, Window Covering, Ceiling Fan(s), Walk-In Closet(s)
- Level: Second
- Area: 240
- Dimensions: 20 x 12
Bedroom 2
- Features: Wall/Wall Carpeting, Window Covering, Ceiling Fan(s), Walk-In Closet(s)
- Level: Second
- Area: 154
- Dimensions: 14 x 11
Bedroom 3
- Features: Wall/Wall Carpeting, Window Covering, Ceiling Fan(s), Walk-In Closet(s)
- Level: Second
- Area: 154
- Dimensions: 14 x 11
Primary bathroom
- Features: 3/4, Shower, Double Sinks
Kitchen
- Features: Window Covering, Luxury Vinyl Plank
- Level: Main
- Area: 81
- Dimensions: 9 x 9
Living room
- Features: Window Covering, Luxury Vinyl Plank
- Level: Main
- Area: 196
- Dimensions: 14 x 14
Heating
- Natural Gas, Forced Air
Cooling
- Central Air
Appliances
- Included: Range, Refrigerator, Water Softener, Dishwasher, Disposal, Microwave
- Laundry: Vinyl Floor
Features
- Two Story Entry, Ceiling Fan(s), Zero Step Entry
- Flooring: Vinyl, Carpet, Luxury Vinyl, Plank
- Windows: Window Coverings
- Has basement: No
- Has fireplace: No
Interior area
- Total structure area: 1,739
- Total interior livable area: 1,739 sqft
- Finished area above ground: 1,739
- Finished area below ground: 0
Property
Parking
- Total spaces: 2
- Parking features: Attached, Garage Door Opener
- Attached garage spaces: 2
Features
- Levels: Two
- Patio & porch: Porch, Patio
- Exterior features: Sprinkler System, Zero Step Entry
- Fencing: Partial,Privacy,Vinyl
Lot
- Size: 6,969 Square Feet
- Dimensions: 56.6 x 123 x 55 x 123
- Features: Up to 1/4 Acre., Corner Lot, Subdivided, Public Sidewalk, Curb and Gutter, Level, Paved
Details
- Parcel number: 1714116002000
Construction
Type & style
- Home type: Townhouse
- Architectural style: Contemporary
- Property subtype: Townhouse
- Attached to another structure: Yes
Materials
- Vinyl Siding, Brick/Other, Frame, Concrete
- Foundation: Slab
- Roof: Composition
Condition
- Not New and NOT a Model
- New construction: No
- Year built: 2009
Utilities & green energy
- Sewer: Public Sewer
- Water: Public
- Utilities for property: Cable Available, Electricity Available, Natural Gas Available, Water Available, Sewer Available
Community & HOA
Community
- Security: Security System
- Subdivision: Cedar Cove
HOA
- Has HOA: Yes
- Amenities included: Water
- Services included: Maintenance Grounds, Snow Removal, Common Area Maintenance, Other, Trash, Management
- HOA fee: $120 monthly
- HOA name: Cedar Cove HOA
Location
- Region: Lincoln
Financial & listing details
- Price per square foot: $150/sqft
- Tax assessed value: $248,000
- Annual tax amount: $3,134
- Date on market: 1/15/2025
- Listing terms: VA Loan,FHA,Conventional,Cash
- Ownership: Fee Simple,Other
- Electric utility on property: Yes
- Road surface type: Paved
Price history
| Date | Event | Price |
|---|---|---|
| 2/11/2025 | Listing removed | $1,795$1/sqft |
Source: Zillow Rentals Report a problem | ||
| 2/1/2025 | Listed for rent | $1,795$1/sqft |
Source: Zillow Rentals Report a problem | ||
| 1/29/2025 | Sold | $260,500-3.5%$150/sqft |
Source:  GPRMLS #22501496 Report a problem GPRMLS #22501496 Report a problem | ||
| 1/18/2025 | Pending sale | $270,000$155/sqft |
Source: GPRMLS #22501496 Report a problem | ||
| 1/15/2025 | Listed for sale | $270,000-1.8%$155/sqft |
Source: GPRMLS #22501496 Report a problem | ||
| 1/14/2025 | Listing removed | -- |
Source: Owner Report a problem | ||
| 1/1/2025 | Price change | $274,900-0.8%$158/sqft |
Source: Owner Report a problem | ||
| 12/11/2024 | Listed for sale | $277,000+84.7%$159/sqft |
Source: Owner Report a problem | ||
| 3/24/2021 | Listing removed | -- |
Source: Owner Report a problem | ||
| 7/31/2015 | Sold | $150,000-5.1%$86/sqft |
Source: Public Record Report a problem | ||
| 6/5/2015 | Listed for sale | $158,000+17.1%$91/sqft |
Source: Owner Report a problem | ||
| 4/15/2011 | Sold | $134,900$78/sqft |
Source: GPRMLS #L10086683 Report a problem | ||
Public tax history
| Year | Property taxes | Tax assessment |
|---|---|---|
| 2025 | $3,099 -1.1% | $248,000 +8.3% |
| 2024 | $3,135 -17.7% | $228,900 |
| 2023 | $3,810 +4.9% | $228,900 +24.7% |
| 2022 | $3,634 -0.2% | $183,500 |
| 2021 | $3,641 +12.5% | $183,500 +7.6% |
| 2020 | $3,235 -4.2% | $170,500 |
| 2019 | $3,377 +9.1% | $170,500 +7.7% |
| 2018 | $3,097 +4.6% | $158,300 |
| 2017 | $2,960 +5.9% | $158,300 +7.8% |
| 2016 | $2,794 | $146,900 |
| 2015 | $2,794 -1.9% | $146,900 +12.1% |
| 2014 | $2,847 +11.9% | $131,000 |
| 2013 | $2,544 | $131,000 |
| 2012 | -- | $131,000 +1.9% |
| 2011 | -- | $128,600 |
| 2010 | -- | $128,600 +980.7% |
| 2009 | -- | $11,900 +98.1% |
| 2008 | -- | $6,006 |
Find assessor info on the county website
Neighborhood: 68507
Nearby homes
- $261,9003 bd3 ba1.7k sqft8971 Broken Spoke Dr, Lincoln, NE 68507Off Market

- $271,8003 bd2 ba1.7k sqft8965 Broken Spoke Dr, Lincoln, NE 68507Off Market
- $260,0003 bd3 ba1.7k sqft8961 Broken Spoke Dr, Lincoln, NE 68507Sold
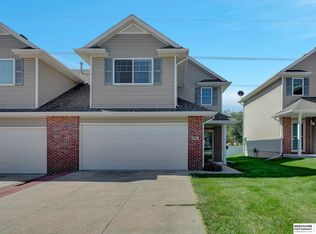
- $260,0003 bd3 ba1.7k sqft8955 Broken Spoke Dr, Lincoln, NE 68507Sold
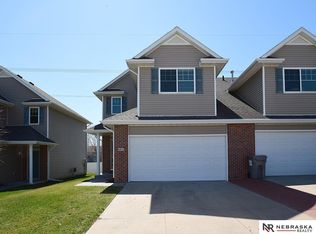
- $274,1003 bd3 ba1.7k sqft8951 Broken Spoke Dr, Lincoln, NE 68507Off Market
- $250,6002 bd1 ba1.2k sqft2324 Cedar Cove Rd, Lincoln, NE 68507Off Market
- $321,6003 bd2 ba1.7k sqft1436 Cedar Cove Rd, Lincoln, NE 68505Off Market
- $306,7003 bd2 ba1.7k sqft1340 Cedar Cove Rd, Lincoln, NE 68505Off Market
Nearby schools
GreatSchools rating
- 7/10ROBINSON ELEMENTARY SCHOOLGrades: PK-5Distance: 1.1 mi
- 6/10Mickle Middle SchoolGrades: 6-8Distance: 1.6 mi
- 1/10Lincoln Northeast High SchoolGrades: 9-12Distance: 2 mi
Schools provided by the listing agent
- Elementary: Robinson
- Middle: Mickle
- High: Lincoln Northeast
- District: Lincoln Public Schools
Source: GPRMLS. This data may not be complete. We recommend contacting the local school district to confirm school assignments for this home.


Get pre-qualified for a loan
At Zillow Home Loans, we can pre-qualify you in as little as 5 minutes with no impact to your credit score.An equal housing lender. NMLS #10287.
- Nebraska
- Lancaster County
- Lincoln
- 68507
- 8975 Broken Spoke Dr
Nearby cities
Nearby neighborhoods
Nearby zip codes
Other Lincoln Topics
