Skip main navigation
Off market
  • $476,400

    8975 Calvin Cir, Newburgh, IN 47630

    5beds
    3,000sqft
    SingleFamily
    Built in 2005
    10,454 Square Feet Lot
    $476,400 Zestimate®
    $159/sqft
    $3,120 Estimated rent

    Home value

    $476,400

    $453,000 - $500,000

    $3,120/mo

    Zestimate® history
    Loading
    Loading...

    Owner options

    List your home for rent

    $3,120/mo

    Rent Zestimate®

    Find your next renter with Zillow Rental Manager. Plus, with online applications, you can quickly screen prospective tenants – for free.

    Learn more

    $3,120/mo

    Rent Zestimate®

    Refinance and save

    $2,867/mo

    Est. payment

    Refinancing to a lower rate could help reduce your monthly payments and save thousands over the life of the loan.

    See today's rates

    $2,867/mo

    Est. payment

    Explore your selling options

    Work with a Zillow partner agent

    Leverage their expertise and Zillow's premium Showcase listings to get your home seen by more buyers.

    Get started

    List with your own agent

    Get your home in front of millions of buyers by listing it on Zillow.

    Learn how to do it

    Sell it yourself

    Take full control of how buyers see your home on Zillow by listing For Sale by Owner (FSBO).

    List your home

    What's special

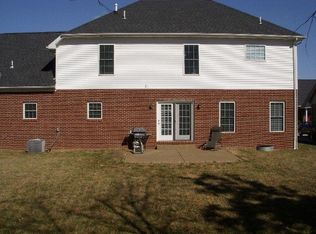
    Impressive 5 bedroom with 3 car garage in Pleasant Valley subdivision. Unique ceiling heights and crown moldings give this home a lot of character. Covered front porch leads into foyer with hardwood flooring. Formal dining/living room has vaulted ceiling, arched window and hardwood flooring. Eat in kitchen features some new appliances, island, and planning desk. Walk in pantry with frosted door. Sliding door in kitchen leads to 16x20 composite deck. Stunning living room with 20 soaring ceilings, lots of natural light from tall windows, gas fireplace with custom mantel. Powder room conveniently located on first floor off living room. Master suite on main level features trey ceiling, double vanity, walk in closet, whirlpool tub. First floor laundry with cabinets and new washer/dryer. Lots of space and a flexible floorplan upstairs. Bedrooms 3 and 4 plus 5th bedroom/home office/bonus room and a loft with juliet balcony. Bonus room would make great 2nd living room/movie room/man cave. Storage and closets throughout the home. Seller is offering $5000 allowance with acceptable offer for updates of buyers choice. Kitchen refrigerator is not included. Seller will leave refrigerator in garage.

    This property is off market, which means it's not currently listed for sale or rent on Zillow. This may be different from what's available on other websites or public sources.

    Facts & features

    Interior

    Bedrooms & bathrooms
    • Bedrooms: 5
    • Bathrooms: 3
    • Full bathrooms: 2
    • 1/2 bathrooms: 1
    Heating
    • Other, Gas
    Cooling
    • Central
    Appliances
    • Included: Dishwasher, Microwave, Refrigerator
    Features
    • Flooring: Tile, Carpet, Hardwood
    • Basement: None
    • Has fireplace: Yes
    Interior area
    • Total interior livable area: 3,000 sqft

    Property

    Parking
    • Total spaces: 3
    • Parking features: Garage - Attached
    Lot
    • Size: 10,454 sqft
    Details
    • Parcel number: 871215103035000019

    Construction

    Type & style
    • Home type: SingleFamily
    Materials
    • masonry
    • Foundation: Crawl/Raised
    • Roof: Asphalt
    Condition
    • Year built: 2005

    Community & neighborhood

    Location
    • Region: Newburgh

    Price history

    DateEventPrice
    5/26/2022Listing removed--
    Source: RE/MAX International Report a problem
    4/13/2022Pending sale$425,000
    Source: IRMLS #202210768 Report a problem
    3/31/2022Listed for sale$425,000+41.7%
    Source: IRMLS #202210768 Report a problem
    2/17/2017Sold$300,000-3.2%$100/sqft
    Source: Agent Provided Report a problem
    12/31/2016Price change$310,000-1.6%$103/sqft
    Source: F.C. Tucker Emge REALTORS #201652183 Report a problem
    12/2/2016Price change$314,900-1.6%$105/sqft
    Source: F.C. Tucker Emge REALTORS #201652183 Report a problem
    11/17/2016Price change$319,900+1.6%$107/sqft
    Source: F.C. Tucker Emge REALTORS #201652183 Report a problem
    10/20/2016Listed for sale$314,900+15.8%$105/sqft
    Source: Owner Report a problem
    6/24/2010Sold$272,000$91/sqft
    Source: Agent Provided Report a problem

    Public tax history

    YearProperty taxesTax assessment
    2025$3,030 +3.5%$419,300 +8.6%
    2024$2,927 -0.1%$386,100 +2.7%
    2023$2,930 +7.5%$375,900 +4.8%
    2022$2,727 +6.4%$358,600 +13.4%
    2021$2,563 +1.1%$316,100 +8%
    2020$2,535 +2.9%$292,700 +0.8%
    2019$2,463 +4.1%$290,400 +2.8%
    2018$2,366 +5.3%$282,600 +2.9%
    2017$2,246 +2.4%$274,600 +3.9%
    2016$2,194 +4.3%$264,200 +0.8%
    2014$2,103 0%$262,000 -1.8%
    2013$2,103 -0.2%$266,900 +1.4%
    2012$2,108 -2.6%$263,300 -0.6%
    2011$2,165 +2%$264,900
    2010$2,123 -12.2%$264,900 -11.8%
    2009$2,419 +16.9%$300,200 +9.4%
    2007$2,068 -33.4%$274,500
    2006$3,105 $274,500 +22775%
    2005-- $1,200

    Find assessor info on the county website

    Neighborhood: 47630

    Nearby schools

    GreatSchools rating
    Schools provided by the listing agent
    • Elementary: John H Castle
    • Middle: Castle
    • High: Castle
    • District: Warrick County School Corp.

    Source: The MLS. This data may not be complete. We recommend contacting the local school district to confirm school assignments for this home.

    Get pre-qualified for a loan
    At Zillow Home Loans, we can pre-qualify you in as little as 5 minutes with no impact to your credit score.

    An equal housing lender. NMLS #10287.

    Sell for more on Zillow
    Get a Zillow Showcase℠ listing at no additional cost and you could sell for .
    $476,400
    2% more
    +$9,528
    With Zillow Showcase(estimated)
    $485,928