Skip main navigation
Closed
  • $280,000

    8975 Crow Dr, Macedonia, OH 44056

    3beds
    1,686sqft
    Single Family Residence
    Built in 1977
    0.55 Acres Lot
    $288,000 Zestimate®
    $166/sqft
    $2,489 Estimated rent

    Home value

    $288,000

    $262,000 - $317,000

    $2,489/mo

    Zestimate® history
    Loading
    Loading...

    Owner options

    List your home for rent

    $2,489/mo

    Rent Zestimate®

    Find your next renter with Zillow Rental Manager. Plus, with online applications, you can quickly screen prospective tenants – for free.

    Learn more

    $2,489/mo

    Rent Zestimate®

    Refinance and save

    $1,841/mo

    Est. payment

    Refinancing to a lower rate could help reduce your monthly payments and save thousands over the life of the loan.

    See today's rates

    $1,841/mo

    Est. payment

    Explore your selling options

    Work with a Zillow partner agent

    Leverage their expertise and Zillow's premium Showcase listings to get your home seen by more buyers.

    Get started

    List with your own agent

    Get your home in front of millions of buyers by listing it on Zillow.

    Learn how to do it

    Sell it yourself

    Take full control of how buyers see your home on Zillow by listing For Sale by Owner (FSBO).

    List your home

    What's special

    Finished basementOne floor livingFamily room with fireplaceWood-look laminate flooring
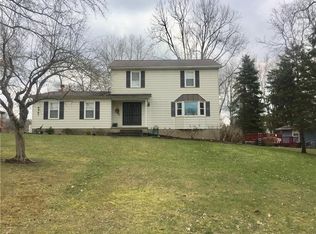
    Spacious ranch home is in the Indian Creek Estates community of Macedonia, conveniently located near Rt 82, I271 and I480, and just minutes from the Macedonia fitness center, shopping, and dining. This 3 bedroom home has 2 full baths on the main floor, and a 3rd full bath in the finished basement. Room sizes are spacious, and the family room with fireplace is a favorite gathering place. The living room and dining room are adjoining with wood-look laminate flooring. This floor plan allows for larger gatherings in one area. The kitchen has an island that is movable. All appliances, including the washer and dryer, stay with the home. The roof was replaced about 4 years ago. The finished basement includes the laundry area, utility room with additional gas range, large recreation room, and three more rooms with closets (potential guest rooms/offices). There is also a full bath in the basement. When the above ground pool frame broke, some of the large amount of water released seeped into the basement and damaged the carpet and the bottom of the drywall. This was professionally dried and cleaned up by ServePro, and is scheduled for complete restoration. The pool will need to be removed or replaced. Once the restoration is completed, the finished basement will again offer a generous amount of additional living space. This home offers one floor living in a popular Macedonia community. With your finishing touches, you can make this your own fabulous home! Being sold As-Is.

    Zillow last checked:

    Listing updated:

    Listed by:

    Steve Greenlaw steve.greenlaw@sbcglobal.net,

    ERA Real Solutions Realty

    Bought with:

    Sandra A Godbey, 2011002665

    Russell Real Estate Services

    Source: MLS Now,MLS#: 5146850MLS LogoOriginating MLS: Akron Cleveland Association of REALTORS

    Facts & features

    Interior

    Bedrooms & bathrooms
    • Bedrooms: 3
    • Bathrooms: 3
    • Full bathrooms: 3
    • Main level bathrooms: 2
    • Main level bedrooms: 3
    Primary bedroom
    • Description: Spacious primary bedroom with adjoining full bath.,Flooring: Carpet
    • Level: First
    • Dimensions: 15 x 13
    Bedroom
    • Description: Flooring: Carpet
    • Level: First
    • Dimensions: 13 x 11
    Bedroom
    • Description: Flooring: Carpet
    • Level: First
    • Dimensions: 15 x 11
    Primary bathroom
    • Description: Master bath adjacent to primary bedroom, with access to hallway.
    • Level: First
    Dining room
    • Description: Dining room adjacent to living room and kitchen. Wood-look laminate flooring.,Flooring: Laminate
    • Level: First
    • Dimensions: 11 x 11
    Eat in kitchen
    • Description: Kitchen with eat-in area, ceramic tile flooring, newer dishwasher, all appliances stay.,Flooring: Ceramic Tile
    • Level: First
    • Dimensions: 15 x 11
    Entry foyer
    • Description: Entrance foyer with coat closet
    • Level: First
    Family room
    • Description: Spacious family room with fireplace and sliders to the back deck.,Flooring: Luxury Vinyl Tile
    • Features: Fireplace
    • Level: First
    • Dimensions: 19 x 13
    Laundry
    • Description: Laundry/storage room in basement. Washer and dryer stay with home.,Flooring: Concrete
    • Level: Basement
    Living room
    • Description: Spacious living room with wood-look laminate flooring. Adjacent to dining room & foyer.,Flooring: Luxury Vinyl Tile
    • Level: First
    • Dimensions: 19 x 11
    Heating
    • Forced Air, Gas
    Cooling
    • Central Air
    Appliances
    • Included: Dryer, Dishwasher, Microwave, Range, Refrigerator, Washer
    • Laundry: In Basement
    Features
    • Entrance Foyer, Eat-in Kitchen, Kitchen Island, Laminate Counters
    • Windows: Insulated Windows
    • Basement: Bath/Stubbed
    • Number of fireplaces: 1
    • Fireplace features: Family Room, Glass Doors, Gas Log
    Interior area
    • Total structure area: 1,686
    • Total interior livable area: 1,686 sqft
    • Finished area above ground: 1,686

    Property

    Parking
    • Total spaces: 2
    • Parking features: Attached, Direct Access, Garage Faces Front, Garage, Garage Door Opener
    • Attached garage spaces: 2
    Features
    • Levels: One
    • Stories: 1
    • Patio & porch: Porch
    • Pool features: Above Ground
    • Has view: Yes
    • View description: Neighborhood
    Lot
    • Size: 0.55 Acres
    • Features: Back Yard, Front Yard
    Details
    • Parcel number: 3303851

    Construction

    Type & style
    • Home type: SingleFamily
    • Architectural style: Ranch
    • Property subtype: Single Family Residence
    Materials
    • Aluminum Siding, Brick, Vinyl Siding
    • Roof: Asphalt
    Condition
    • Updated/Remodeled
    • Year built: 1977

    Utilities & green energy

    • Sewer: Public Sewer
    • Water: Public

    Community & HOA

    Community
    • Features: Sidewalks
    HOA
    • Has HOA: No
    Location
    • Region: Macedonia

    Financial & listing details

    • Price per square foot: $166/sqft
    • Tax assessed value: $265,540
    • Annual tax amount: $3,800
    • Date on market: 8/8/2025
    • Cumulative days on market: 7 days
    • Listing terms: Cash,Conventional

    Price history

    DateEventPrice
    9/19/2025Sold$280,000+0.7%$166/sqft
    Source: MLS Now #5146850 Report a problem
    8/14/2025Pending sale$278,000$165/sqft
    Source: MLS Now #5146850 Report a problem
    8/8/2025Listed for sale$278,000+39.7%$165/sqft
    Source: MLS Now #5146850 Report a problem
    2/22/2006Sold$199,000+29.2%$118/sqft
    Source: MLS Now #2245701 Report a problem
    10/25/1995Sold$154,000$91/sqft
    Source: MLS Now #711271 Report a problem

    Public tax history

    YearProperty taxesTax assessment
    2025$4,165 +9.6%$92,940
    2024$3,799 +0.9%$92,940
    2023$3,764 +6.9%$92,940 +27.7%
    2022$3,522 -0.3%$72,779
    2021$3,533 $72,779
    2020-- $72,779 +27.1%
    2019$3,078 +22%$57,271 0%
    2018$2,524 +5%$57,280
    2017$2,404 $57,280 +10.9%
    2016$2,404 $51,630
    2015$2,404 +0.2%$51,630
    2014$2,399 +0.8%$51,630 -0.4%
    2013$2,380 -0.1%$51,860
    2012$2,383 +3.7%$51,860 +0%
    2011$2,297 -10.5%$51,853 -19.2%
    2010$2,567 $64,198
    2009-- $64,198
    2008$2,644 +12.9%$64,198 +5.8%
    2007$2,343 -13.2%$60,652
    2006$2,698 +3.2%$60,652
    2005$2,615 $60,652 +6.6%
    2004-- $56,876
    2003$2,143 -1.3%$56,876
    2002$2,170 -4.6%$56,876 +1.5%
    2001$2,274 -1.1%$56,025
    2000$2,300 $56,025
    Find assessor info on the county website

    Neighborhood: 44056

    Nearby schools

    GreatSchools rating
    Schools provided by the listing agent
    • District: Nordonia Hills CSD - 7710

    Source: MLS Now. This data may not be complete. We recommend contacting the local school district to confirm school assignments for this home.

    Get a cash offer in 3 minutes
    Find out how much your home could sell for in as little as 3 minutes with a no-obligation cash offer.
    Estimated market value
    $288,000
    Get a cash offer in 3 minutes
    Find out how much your home could sell for in as little as 3 minutes with a no-obligation cash offer.
    Estimated market value
    $288,000