Skip main navigation
Closed
Street View
  • $560,000

    8975 Highway 100, Nashville, TN 37221

    2beds
    1,368sqft
    Single Family Residence, Residential
    Built in 1953
    3.27 Acres Lot
    $612,600 Zestimate®
    $409/sqft
    $2,350 Estimated rent

    Home value

    $612,600

    $564,000 - $674,000

    $2,350/mo

    Zestimate® history
    Loading
    Loading...

    Owner options

    List your home for rent

    $2,350/mo

    Rent Zestimate®

    Find your next renter with Zillow Rental Manager. Plus, with online applications, you can quickly screen prospective tenants – for free.

    Learn more

    $2,350/mo

    Rent Zestimate®

    Refinance and save

    $3,233/mo

    Est. payment

    Refinancing to a lower rate could help reduce your monthly payments and save thousands over the life of the loan.

    See today's rates

    $3,233/mo

    Est. payment

    Explore your selling options

    Work with a Zillow partner agent

    Leverage their expertise and Zillow's premium Showcase listings to get your home seen by more buyers.

    Get started

    List with your own agent

    Get your home in front of millions of buyers by listing it on Zillow.

    Learn how to do it

    Sell it yourself

    Take full control of how buyers see your home on Zillow by listing For Sale by Owner (FSBO).

    List your home

    What's special

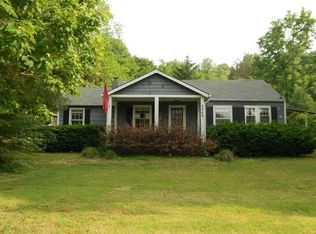
    Looking for a turnkey equestrian property close to all the conveniences Nashville/Bellevue have to offer? Welcome to 8975 Hwy 100! This charming ranch has been beautifully renovated inside & out. Modern upgrades blend seamlessly with farmhouse charm, featuring an open living area & updated kitchen. Split-living layout includes 1 bedroom, den (used as nursery) & renovated bathroom on one side, with a large primary suite, new bathroom, & walk-in closet on the other. Wood floors & LVP throughout. Enjoy newer windows, septic, & an encapsulated crawl space. HVAC, roof & gutters are within 10 years, as well. The sizable detached deck in the back is perfect for entertaining. The property shines with a 4-stall 45x45 barn, complete with 220V electric, water, & pre-plumbed for a bathroom. Dual 12x15’ doors provide easy access, & a 10’ wide storage shop offers ample space for equipment. The graded riding arena & 2 turnouts complete this horse lover's paradise. Make this your new home today!

    Zillow last checked:

    Listing updated:

    Listed by:

    Ben Jasek 615-933-9336,

    Berkshire Hathaway HomeServices Woodmont Realty

    Bought with:

    Amy Walker, 266177

    Poplar Hill Realty Company Inc.

    Source: RealTracs MLS as distributed by MLS GRID,MLS#: 2656875MLS Logo

    Facts & features

    Interior

    Bedrooms & bathrooms
    • Bedrooms: 2
    • Bathrooms: 2
    • Full bathrooms: 2
    • Main level bedrooms: 2
    Bedroom 1
    • Features: Suite
    • Level: Suite
    • Area: 209 Square Feet
    • Dimensions: 19x11
    Bedroom 2
    • Area: 156 Square Feet
    • Dimensions: 13x12
    Den
    • Features: Separate
    • Level: Separate
    • Area: 100 Square Feet
    • Dimensions: 10x10
    Kitchen
    • Features: Eat-in Kitchen
    • Level: Eat-in Kitchen
    • Area: 180 Square Feet
    • Dimensions: 15x12
    Living room
    • Features: Combination
    • Level: Combination
    • Area: 216 Square Feet
    • Dimensions: 18x12
    Heating
    • Central, Heat Pump
    Cooling
    • Central Air
    Appliances
    • Included: Dishwasher, Microwave, Electric Oven, Electric Range
    • Laundry: Electric Dryer Hookup, Washer Hookup
    Features
    • Walk-In Closet(s), High Speed Internet
    • Flooring: Wood, Vinyl
    • Basement: Crawl Space
    • Number of fireplaces: 1
    • Fireplace features: Living Room, Wood Burning
    Interior area
    • Total structure area: 1,368
    • Total interior livable area: 1,368 sqft
    • Finished area above ground: 1,368

    Property

    Features
    • Levels: One
    • Stories: 1
    • Patio & porch: Deck
    • Fencing: Back Yard
    Lot
    • Size: 3.27 Acres
    Details
    • Additional structures: Barn(s), Stable(s)
    • Parcel number: 16800008300
    • Special conditions: Standard

    Construction

    Type & style
    • Home type: SingleFamily
    • Architectural style: Ranch
    • Property subtype: Single Family Residence, Residential
    Materials
    • Brick
    • Roof: Shingle
    Condition
    • New construction: No
    • Year built: 1953

    Utilities & green energy

    • Sewer: Septic Tank
    • Water: Public
    • Utilities for property: Water Available, Cable Connected

    Community & HOA

    Community
    • Subdivision: S. Harpeth
    HOA
    • Has HOA: No
    Location
    • Region: Nashville

    Financial & listing details

    • Price per square foot: $409/sqft
    • Tax assessed value: $566,700
    • Annual tax amount: $2,092
    • Date on market: 5/21/2024

    Price history

    DateEventPrice
    6/28/2024Sold$560,000+1.8%$409/sqft
    Source: RealTracs MLS as distributed by MLS GRID #2656875 Report a problem
    6/6/2024Pending sale$549,900$402/sqft
    Source: RealTracs MLS as distributed by MLS GRID #2656875 Report a problem
    5/24/2024Contingent$549,900$402/sqft
    Source: RealTracs MLS as distributed by MLS GRID #2656875 Report a problem
    5/21/2024Listed for sale$549,900+92.9%$402/sqft
    Source: RealTracs MLS as distributed by MLS GRID #2656875 Report a problem
    10/21/2019Sold$285,000-5%$208/sqft
    Source: RealTracs MLS as distributed by MLS GRID #2080161 Report a problem
    7/31/2019Price change$299,900-4.8%$219/sqft
    Source: Armstrong Real Estate - Keller Williams #2064202 Report a problem
    7/12/2019Listed for sale$315,000+80%$230/sqft
    Source: Armstrong Real Estate - Keller Williams #2060555 Report a problem
    6/28/2013Sold$175,000-2.7%$128/sqft
    Source: Public Record Report a problem
    3/22/2013Listed for sale$179,900-18%$132/sqft
    Source: Keller Williams Realty Nashville #1435980 Report a problem
    9/11/2011Listing removed$219,500$160/sqft
    Source: Crye-Leike #1256691 Report a problem
    3/12/2011Listed for sale$219,500$160/sqft
    Source: Crye-Leike #1256691 Report a problem

    Public tax history

    YearProperty taxesTax assessment
    2025$3,941 +88.4%$141,675 +97.9%
    2024$2,092 $71,600
    2023$2,092 $71,600
    2022$2,092 -1%$71,600
    2021$2,114 +22%$71,600 +56.5%
    2020$1,733 +37.5%$45,750
    2019$1,260 $45,750
    2018$1,260 0%$45,750
    2017$1,260 $45,750 +18.2%
    2016$1,260 -17%$38,700
    2015$1,519 $38,700
    2014$1,519 $38,700
    2013-- $38,700 +0.2%
    2012-- $38,625
    2011-- $38,625
    2010-- $38,625
    2009-- $38,625 +39.7%
    2008-- $27,650
    2007-- $27,650
    2006-- --
    2005-- --
    2004-- --
    2003-- --
    2002-- --
    2001-- --
    2000-- --
    Find assessor info on the county website

    Neighborhood: South Harpeth Area

    Nearby schools

    GreatSchools rating
    Schools provided by the listing agent
    • Elementary: Harpeth Valley Elementary
    • Middle: Bellevue Middle
    • High: James Lawson High School

    Source: RealTracs MLS as distributed by MLS GRID. This data may not be complete. We recommend contacting the local school district to confirm school assignments for this home.

    Get a cash offer in 3 minutes
    Find out how much your home could sell for in as little as 3 minutes with a no-obligation cash offer.
    Estimated market value
    $612,600
    Get a cash offer in 3 minutes
    Find out how much your home could sell for in as little as 3 minutes with a no-obligation cash offer.
    Estimated market value
    $612,600