Welcome to your Northwoods retreat in the heart of Sturgeon Lake, Minnesota. As you step onto the spacious 320-square-foot front porch, you'll immediately appreciate the inviting charm and peaceful setting that make this property feel like home before you even walk through the door. Entering the foyer, you're greeted by an expansive open-concept living space where soaring vaulted ceilings create an impressive sense of volume and light. The living room serves as the heart of the home, offering the perfect gathering space for family celebrations, quiet evenings, or entertaining friends. Large windows invite natural light throughout the day, creating a warm and welcoming atmosphere in every season. Flowing seamlessly from the living room, the open layout connects the dining and kitchen areas, allowing conversations and memories to unfold effortlessly. Whether you're preparing meals, hosting holiday gatherings, or simply enjoying a morning coffee, the design keeps everyone connected while maintaining a spacious and comfortable feel. Offering approximately 1,800 square feet of thoughtfully designed living space, this home features four generously sized bedrooms and two full bathrooms, providing flexibility for families, guests, remote work, or hobby spaces. Step outside to enjoy the rear porch, an ideal setting for summer barbecues, morning sunrises, or relaxing evenings under Minnesota's beautiful skies. The property offers the perfect balance of indoor comfort and outdoor enjoyment. Car enthusiasts, hobbyists, and outdoor adventurers will appreciate the impressive 780-square-foot insulated and heated garage. Whether you're storing recreational equipment, working on projects year-round, or protecting vehicles from Minnesota winters, this versatile space delivers exceptional functionality. Originally rebuilt and extensively renovated in 2013, the home combines modern conveniences with timeless comfort, offering peace of mind and move-in-ready living. Conveniently located in Sturgeon Lake, this property provides easy access to lakes, trails, outdoor recreation, and Interstate 35, making it equally appealing as a full-time residence, weekend getaway, or destination home for those seeking a quieter pace of life without sacrificing accessibility. If you've been searching for a home that combines space, comfort, functionality, and Northwoods charm, this Sturgeon Lake gem deserves a place at the top of your list.
Sold for $251,500
Zillow last checked:
Listing updated:
Bought with:
Adam Paulson, MN 40492241
RE/MAX Results
Source: Lake Superior Area Realtors as distributed by MLS GRID,MLS#: 6126074
Price history
| Date | Event | Price |
|---|---|---|
| 9/4/2026 | Sold | $251,500-2.5%$140/sqft |
Source:  Lake Superior Area Realtors as distributed by MLS GRID #6126074 Report a problem Lake Superior Area Realtors as distributed by MLS GRID #6126074 Report a problem | ||
| 8/6/2026 | Pending sale | $258,000$143/sqft |
Source: Lake Superior Area Realtors as distributed by MLS GRID #6126074 Report a problem | ||
| 7/27/2026 | Price change | $258,000-3.7%$143/sqft |
Source:  NorthstarMLS as distributed by MLS GRID #7092010 Report a problem NorthstarMLS as distributed by MLS GRID #7092010 Report a problem | ||
| 6/29/2026 | Price change | $268,000-4.3%$149/sqft |
Source: Lake Superior Area Realtors as distributed by MLS GRID #6126074 Report a problem | ||
| 6/15/2026 | Listed for sale | $280,000-1.8%$156/sqft |
Source: NorthstarMLS as distributed by MLS GRID #7092010 Report a problem | ||
| 3/18/2024 | Listing removed | -- |
Source: NorthstarMLS as distributed by MLS GRID #6486757 Report a problem | ||
| 2/8/2024 | Listed for sale | $285,000-3.4%$158/sqft |
Source: NorthstarMLS as distributed by MLS GRID #6486757 Report a problem | ||
| 2/7/2024 | Listing removed | -- |
Source: NorthstarMLS as distributed by MLS GRID #6461525 Report a problem | ||
| 12/11/2023 | Listed for sale | $295,000+637.5%$164/sqft |
Source: NorthstarMLS as distributed by MLS GRID #6461525 Report a problem | ||
| 8/26/2008 | Sold | $40,000+42.9%$22/sqft |
Source: Lake Superior Area Realtors as distributed by MLS GRID #1005287 Report a problem | ||
| 12/12/2006 | Sold | $28,000-53.6%$16/sqft |
Source: Public Record Report a problem | ||
| 8/18/2005 | Sold | $60,309$34/sqft |
Source: Public Record Report a problem | ||
Nearby homes
- $203,6003 bd-- ba1.2k sqft3164 Laketown Rd, Sturgeon Lake, MN 55783Off Market
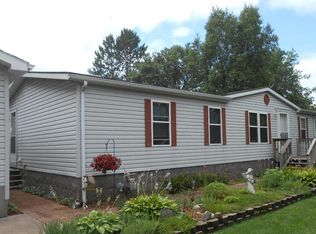
- $222,4006 bd1 ba2.1k sqft8977 Larimer Dr, Sturgeon Lake, MN 55783Off Market
- $72,9002 bd1 ba896 sqft3160 Laketown Rd, Sturgeon Lake, MN 55783Off Market
- $26,300-- bd-- ba-- sqft8973 Larimer Dr, Sturgeon Lake, MN 55783Off Market


Get pre-qualified for a loan
At Zillow Home Loans, we can pre-qualify you in as little as 5 minutes with no impact to your credit score.An equal housing lender. NMLS #10287.
