If you’re searching for the perfect place to call home, look no further than this stunning upgraded residence that is move-in ready. Designed for modern living, this home features a thoughtful floorplan that maximizes both space and functionality, making it an ideal choice for anyone looking to enjoy the comforts of a well-appointed abode. One of the standout features of this property is its flowing floorplan. The layout is designed to provide both privacy and accessibility, enhancing the overall living experience. As you enter, you are greeted by a warm and inviting atmosphere that seamlessly connects the various living spaces. The home boasts an extra en suite room, as a private retreat off the primary bedroom. This added versatility allows for a myriad of uses, from an art room or office. It also features a sink in the room. In addition to the en suite room, there is also an area off the living room that can be transformed into a formal dining area or a home office, depending on your lifestyle needs. This flexibility is a key advantage, allowing homeowners to adapt the space to their personal preferences, whether that involves hosting elegant dinner parties or creating a productive work environment. The upgrades in this home are truly impressive. Every corner has been thoughtfully updated to blend modern aesthetics with comfort. High-quality finishes, stylish flooring, and contemporary appliances all contribute to the home’s appeal. The well-appointed kitchen, for instance, is not just functional but also a gathering spot for family and friends—ideal for cooking and entertaining. The living area is bathed in natural light, creating a warm and cheerful environment that enhances relaxation and invites you to unwind after a long day. With ample space for seating and an open concept design, this area serves as the heart of the home, perfect for hosting gatherings or simply enjoying a quiet evening. Location is key, and this home is conveniently situated near a range of amenities. Residents can enjoy easy access to the community pool, providing a perfect summer getaway right at your doorstep. The bocce ball court offers a fun and engaging way to connect with neighbors, while the n nearby event hall frequently hosts social gatherings, activities, and events that foster a close-knit community atmosphere. Living in this neighborhood means you’re not just buying a house; you’re investing in a lifestyle filled with opportunities for social engagement and relaxation. This beautiful upgraded home offers an ideal blend of modern comforts and community living, making it a standout choice for anyone in the market for a new residence. With its flowing floorplan, spacious en suite room, and flexible spaces for dining or working, it meets a variety of needs for contemporary homeowners. Coupled with excellent amenities just a stone's throw away, this property is truly a gem. Don’t miss the chance to make this beautiful home yours—schedule a visit today and experience all it has to offer.
Sold for $500,000
Listed by: Champagne Real Estate • Joanne Hansen • Contact: 619-743-3823
Bought with: Morgan Brown Real Estate, Inc
$500,000
8975 Lawrence Welk Dr #268, Escondido, CA 92026
2beds
1,976sqft
Manufactured Home
Built in 1980
1 Square Feet Lot
$505,900 Zestimate®
$253/sqft
$2,801 Estimated rent
Home value
$505,900
$465,000 - $551,000
$2,801/mo
Zestimate® history
Owner options
List your home for rent
$2,801/mo
Rent Zestimate®
Find your next renter with Zillow Rental Manager. Plus, with online applications, you can quickly screen prospective tenants – for free.
$2,801/mo
Rent Zestimate®
Refinance and save
$3,541/mo
Est. payment
Refinancing to a lower rate could help reduce your monthly payments and save thousands over the life of the loan.
$3,541/mo
Est. payment
Explore your selling options
Work with a Zillow partner agent
Leverage their expertise and Zillow's premium Showcase listings to get your home seen by more buyers.
Get startedList with your own agent
Get your home in front of millions of buyers by listing it on Zillow.
Learn how to do itSell it yourself
Take full control of how buyers see your home on Zillow by listing For Sale by Owner (FSBO).
List your homeWhat's special
Private retreatSink in the roomExtra en suite roomContemporary appliancesStylish flooringHome officeHigh-quality finishes
Zillow last checked:
Listing updated:
Listed by:
Joanne Hansen DRE #01026827 joanneh1@att.net,
Champagne Real Estate
Bought with:
Christine Mc Nabb, DRE #01317250
Morgan Brown Real Estate, Inc
Source: CRMLS,MLS#: NDP2509252 Originating MLS: California Regional MLS (North San Diego County & Pacific Southwest AORs)
Originating MLS: California Regional MLS (North San Diego County & Pacific Southwest AORs)Facts & features
Interior
Bedrooms & bathrooms
- Bedrooms: 2
- Bathrooms: 2
- Full bathrooms: 2
Rooms
- Room types: Bedroom
Bedroom
- Features: Bedroom on Main Level
Cooling
- Central Air, Electric
Appliances
- Laundry: Laundry Room
Features
- Bedroom on Main Level
- Has fireplace: Yes
- Fireplace features: Bath
- Common walls with other units/homes: No Common Walls
Interior area
- Total interior livable area: 1,976 sqft
Property
Features
- Levels: One
- Stories: 1
- Entry location: front
- Pool features: Community, Heated, Lap, Propane Heat, Solar Heat, Association
- Has view: Yes
- View description: Mountain(s)
- Park: Champagne Village
Lot
- Size: 1 Square Feet
- Features: 0-1 Unit/Acre
Details
- Parcel number: 1853321191
- Zoning: R1
- Special conditions: Standard
Construction
Type & style
- Home type: MobileManufactured
- Property subtype: Manufactured Home
Condition
- Year built: 1980
Community & HOA
Community
- Features: Dog Park, Mountainous, Pool
- Senior community: Yes
HOA
- Has HOA: Yes
- Amenities included: Bocce Court, Billiard Room, Call for Rules, Clubhouse, Fitness Center, Game Room, Meeting/Banquet/Party Room, Outdoor Cooking Area, Barbecue, Paddle Tennis, Pickleball, Pool, Pet Restrictions, Pets Allowed, RV Parking, Tennis Court(s)
- HOA fee: $329 monthly
- HOA name: Champagne Village
- HOA phone: 760-749-8008
Location
- Region: Escondido
Financial & listing details
- Price per square foot: $253/sqft
- Tax assessed value: $319,618
- Annual tax amount: $4,290
- Date on market: 9/20/2025
- Cumulative days on market: 38 days
- Listing terms: Cash,Conventional
Price history
| Date | Event | Price |
|---|---|---|
| 12/9/2025 | Sold | $500,000+1%$253/sqft |
Source:  CRMLS #NDP2509252 Report a problem CRMLS #NDP2509252 Report a problem | ||
| 10/29/2025 | Pending sale | $495,000$251/sqft |
Source: CRMLS #NDP2509252 Report a problem | ||
| 9/20/2025 | Listed for sale | $495,000+83.3%$251/sqft |
Source: CRMLS #NDP2509252 Report a problem | ||
| 3/29/2016 | Sold | $270,000-3.4%$137/sqft |
Source: Public Record Report a problem | ||
| 2/28/2016 | Price change | $279,500+0.2%$141/sqft |
Source: Allison James Estates and Homes #150044477 Report a problem | ||
| 10/11/2015 | Price change | $279,000+0.9%$141/sqft |
Source: Allison James Estates and Homes #150044477 Report a problem | ||
| 10/3/2015 | Price change | $276,500-0.9%$140/sqft |
Source: Allison James Estates and Homes #150044477 Report a problem | ||
| 9/12/2015 | Price change | $279,000-6.1%$141/sqft |
Source: Allison James Estates and Homes #150044477 Report a problem | ||
| 8/15/2015 | Listed for sale | $297,000+35%$150/sqft |
Source: Allison James Estates and Homes #150044477 Report a problem | ||
| 11/20/2002 | Sold | $220,000$111/sqft |
Source: Public Record Report a problem | ||
Public tax history
| Year | Property taxes | Tax assessment |
|---|---|---|
| 2025 | $4,290 +2.3% | $319,618 +2% |
| 2024 | $4,195 +2.9% | $313,352 +2% |
| 2023 | $4,078 +1.6% | $307,208 +2% |
| 2022 | $4,012 +2.5% | $301,185 +2% |
| 2021 | $3,915 +0.6% | $295,281 +1% |
| 2020 | $3,891 +23.6% | $292,254 +2% |
| 2019 | $3,148 -14.5% | $286,525 +2% |
| 2018 | $3,682 +2.6% | $280,908 +2% |
| 2017 | $3,589 +87.4% | $275,400 +115% |
| 2016 | $1,915 +6.4% | $128,079 +1.5% |
| 2015 | $1,800 +4.1% | $126,156 +2% |
| 2014 | $1,729 | $123,685 +0.5% |
| 2013 | -- | $123,127 +2% |
| 2012 | -- | $120,713 +2% |
| 2011 | -- | $118,347 +0.8% |
| 2010 | -- | $117,464 -0.2% |
| 2009 | -- | $117,744 +2% |
| 2008 | -- | $115,436 +2% |
| 2007 | -- | $113,173 +2% |
| 2006 | -- | $110,955 +2% |
| 2005 | -- | $108,781 +2% |
| 2004 | -- | $106,649 -51.5% |
| 2003 | -- | $220,000 +40.5% |
| 2002 | -- | $156,639 +2% |
| 2001 | -- | $153,568 |
Find assessor info on the county website
Neighborhood: Hidden Meadows
Nearby homes
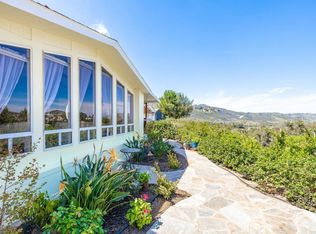
- $510,0002 bd2 ba1.4k sqft8975 Lawrence Welk Dr SPACE 340, Escondido, CA 92026Sold
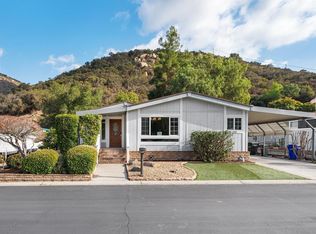
- $499,0002 bd2 ba1.6k sqft8975 Lawrence Welk Dr SPACE 309, Escondido, CA 92026Sold
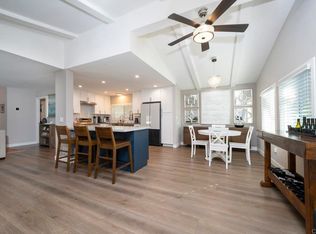
- $538,0002 bd2 ba1.4k sqft8975 Lawrence Welk Dr SPACE 314, Escondido, CA 92026Sold
- $455,0002 bd2 ba1.6k sqft8975 Lawrence Welk Dr #409, Escondido, CA 92026Pending

- $230,0002 bd2 ba1.1k sqft8975 Lawrence Welk Dr SPACE 85, Escondido, CA 92026Sold
- $470,0002 bd2 ba1.3k sqft8975 Lawrence Welk Dr SPC 393, Escondido, CA 92026Sold
- $635,0002 bd2 ba1.4k sqft8975 Lawrence Welk Dr SPC 36, Escondido, CA 92026Sold
- $725,0003 bd2 ba2.4k sqft8975 Lawrence Welk Dr SPACE 203, Escondido, CA 92026Sold
Nearby schools
GreatSchools rating
- 8/10Reidy Creek Elementary SchoolGrades: K-5Distance: 4.6 mi
- 4/10Rincon Middle SchoolGrades: 6-8Distance: 5.7 mi
- 5/10Escondido High SchoolGrades: 9-12Distance: 6.1 mi
Get a cash offer in 3 minutes
Find out how much your home could sell for in as little as 3 minutes with a no-obligation cash offer.
Estimated market value
$505,900
Get a cash offer in 3 minutes
Find out how much your home could sell for in as little as 3 minutes with a no-obligation cash offer.
Estimated market value
$505,900
- California
- San Diego County
- Escondido
- 92026
- Hidden Meadows
- 8975 Lawrence Welk Dr Unit 268
Nearby cities
Nearby neighborhoods
Nearby zip codes
Other Escondido Topics
