Discover this stunning 4-bedroom, 3-bath single-family home situated in a sought-after HOA neighborhood. From the moment you arrive, you’ll be greeted by a beautifully landscaped front yard with lush grass, flowering plants, retaining walls, and crepe myrtles. A spacious front porch invites you to relax and enjoy peaceful mornings or evenings. Inside, the home boasts sunlit living spaces with hardwood floors, fresh paint, all new light fixtures, and smart dimmable lighting. The inviting living room features large windows overlooking the front yard, while the adjacent dining area seamlessly connects to the gorgeous kitchen—complete with granite countertops, black cabinets, a deep double bowl sink, and ample storage. Retreat to the private owner’s suite offering a shiplap accent wall, barn-style closet doors, new carpet, and an ensuite bath with a granite vanity and ceramic stone floor. Three additional bedrooms and an updated hall bath with a chic dressing area provide plenty of room for family or guests. The fully finished walkout basement is perfect for multigenerational living or entertaining. It features a bedroom setup, full bath, laundry area with new washer and dryer, a cozy family room with a wood stove surrounded by built-in shelves, a fully equipped kitchenette, and space for a home gym. Glass doors lead to a concrete patio and the fenced backyard, creating a true indoor-outdoor retreat. Additional highlights include: ✅ Two-car attached garage with insulated doors & openers ✅ New widened driveway & front door ✅ New roof (6 months old) & newer HVAC (2019) ✅ New electric water heater (2020) ✅ Tesla charger, big Amish shed (12x14) with electric ✅ Security cameras, radon mitigation system ✅ Landscaped front & shaded side yard, fenced rear yard ✅ Composite deck with vinyl railings & stairs to the backyard This meticulously maintained home blends quality updates with inviting spaces, ready for you to move in and make it your own. Schedule your private tour today!
Sold for $502,500
$502,500
8975 Saint Andrews Dr, Chesapeake Beach, MD 20732
4beds
2,728sqft
Single Family Residence
Built in 1991
0.43 Acres Lot
$504,700 Zestimate®
$184/sqft
$3,366 Estimated rent
Home value
$504,700
$479,000 - $530,000
$3,366/mo
Zestimate® history
Owner options
List your home for rent
$3,366/mo
Rent Zestimate®
Find your next renter with Zillow Rental Manager. Plus, with online applications, you can quickly screen prospective tenants – for free.
$3,366/mo
Rent Zestimate®
Refinance and save
$2,536/mo
Est. payment
Refinancing to a lower rate could help reduce your monthly payments and save thousands over the life of the loan.
$2,536/mo
Est. payment
Explore your selling options
Work with a Zillow partner agent
Leverage their expertise and Zillow's premium Showcase listings to get your home seen by more buyers.
Get startedList with your own agent
Get your home in front of millions of buyers by listing it on Zillow.
Learn how to do itSell it yourself
Take full control of how buyers see your home on Zillow by listing For Sale by Owner (FSBO).
List your homeWhat's special
Zillow last checked:
Listing updated:
Listed by:
Danny Martin 410-474-8400,
Keller Williams Flagship,
Listing Team: Danmar Properties Group, Co-Listing Team: Danmar Properties Group,Co-Listing Agent: Steven Gay 301-512-4864,
Keller Williams Flagship
Bought with:
John Collins, 89163
Long & Foster Real Estate, Inc.
Source: Bright MLS,MLS#: MDCA2022032
Facts & features
Interior
Bedrooms & bathrooms
- Bedrooms: 4
- Bathrooms: 3
- Full bathrooms: 3
- Main level bathrooms: 2
- Main level bedrooms: 3
Basement
- Area: 1364
Heating
- Heat Pump, Electric, Wood
Cooling
- Heat Pump, Electric
Appliances
- Included: Dishwasher, Exhaust Fan, Oven/Range - Electric, Refrigerator, Water Heater, Electric Water Heater
Features
- Dining Area, Kitchen - Table Space, Breakfast Area, Eat-in Kitchen, Entry Level Bedroom, Upgraded Countertops, Wainscotting, Open Floorplan
- Flooring: Wood
- Windows: Window Treatments
- Basement: Finished,Walk-Out Access
- Number of fireplaces: 1
- Fireplace features: Wood Burning Stove
Interior area
- Total structure area: 2,728
- Total interior livable area: 2,728 sqft
- Finished area above ground: 1,364
- Finished area below ground: 1,364
Property
Parking
- Total spaces: 2
- Parking features: Garage Faces Front, Oversized, Garage Door Opener, Off Street, Detached
- Garage spaces: 2
Accessibility
- Accessibility features: None
Features
- Levels: Two
- Stories: 2
- Patio & porch: Deck, Porch
- Pool features: None
Lot
- Size: 0.43 Acres
- Features: Backs to Trees, Landscaped, No Thru Street, Vegetation Planting
Details
- Additional structures: Above Grade, Below Grade
- Parcel number: 0503130207
- Zoning: R
- Special conditions: Standard
Construction
Type & style
- Home type: SingleFamily
- Architectural style: Ranch/Rambler
- Property subtype: Single Family Residence
Materials
- Vinyl Siding
- Foundation: Block
- Roof: Asphalt
Condition
- New construction: No
- Year built: 1991
- Major remodel year: 2012
Utilities & green energy
- Sewer: Private Septic Tank
- Water: Public
- Utilities for property: Cable Available
Community & HOA
Community
- Subdivision: The Highlands
HOA
- Has HOA: Yes
- Amenities included: Baseball Field
- HOA fee: $85 annually
Location
- Region: Chesapeake Beach
- Municipality: Chesapeake Beach
Financial & listing details
- Price per square foot: $184/sqft
- Tax assessed value: $407,900
- Annual tax amount: $4,442
- Date on market: 7/10/2025
- Listing agreement: Exclusive Right To Sell
- Ownership: Fee Simple
Price history
| Date | Event | Price |
|---|---|---|
| 8/15/2025 | Sold | $502,500$184/sqft |
Source:  Bright MLS #MDCA2022032 Report a problem Bright MLS #MDCA2022032 Report a problem | ||
| 7/14/2025 | Contingent | $502,500+5.8%$184/sqft |
Source: Bright MLS #MDCA2022032 Report a problem | ||
| 7/11/2025 | Listed for sale | $475,000+36.5%$174/sqft |
Source: Bright MLS #MDCA2022032 Report a problem | ||
| 1/18/2018 | Sold | $348,000$128/sqft |
Source: Public Record Report a problem | ||
| 11/30/2017 | Pending sale | $348,000$128/sqft |
Source: RE/MAX 100 #1004122967 Report a problem | ||
| 11/10/2017 | Listed for sale | $348,000+7.1%$128/sqft |
Source: Re/Max 100 #1004122967 Report a problem | ||
| 1/22/2014 | Sold | $325,000$119/sqft |
Source: Public Record Report a problem | ||
| 10/23/2013 | Price change | $325,000-3%$119/sqft |
Source: Coldwell Banker Residential Brokerage - Arlington Regional #CA8192582 Report a problem | ||
| 9/29/2013 | Listed for sale | $335,000+8.1%$123/sqft |
Source: Coldwell Banker Residential Brokerage - Arlington Regional #CA8192582 Report a problem | ||
| 3/19/2012 | Sold | $310,000-13.9%$114/sqft |
Source: Public Record Report a problem | ||
| 9/23/2011 | Listing removed | $360,000$132/sqft |
Source: Exit Landmark Realty #CA7599890 Report a problem | ||
| 6/4/2011 | Price change | $360,000-4%$132/sqft |
Source: Exit Landmark Realty #CA7599890 Report a problem | ||
| 5/14/2011 | Listed for sale | $374,900$137/sqft |
Source: Exit Landmark Realty #CA7599890 Report a problem | ||
Public tax history
| Year | Property taxes | Tax assessment |
|---|---|---|
| 2025 | $4,245 +5.3% | $407,900 +5.3% |
| 2024 | $4,032 +9.8% | $387,467 +5.6% |
| 2023 | $3,673 +4% | $367,033 +5.9% |
| 2022 | $3,532 +5.5% | $346,600 +6.2% |
| 2021 | $3,349 +5.3% | $326,433 +6.6% |
| 2020 | $3,182 +5.7% | $306,267 +7% |
| 2019 | $3,011 +0.3% | $286,100 |
| 2018 | $3,001 -57.7% | $286,100 |
| 2017 | $7,090 +137.4% | $286,100 -1% |
| 2016 | $2,986 | $289,100 +1.4% |
| 2015 | $2,986 | $285,000 +1.5% |
| 2014 | $2,986 | $280,900 +1.5% |
| 2013 | -- | $276,800 |
| 2012 | -- | $276,800 |
| 2011 | -- | $276,800 -18.9% |
| 2010 | -- | $341,370 +10.4% |
| 2009 | -- | $309,272 +11.6% |
| 2008 | -- | $277,176 +13.1% |
| 2007 | -- | $245,080 +5.6% |
| 2006 | -- | $232,156 +5.9% |
| 2005 | -- | $219,233 +6.3% |
| 2004 | -- | $206,310 +4.3% |
| 2003 | -- | $197,860 +4.5% |
| 2002 | -- | $189,410 +4.7% |
| 2001 | -- | $180,960 |
Find assessor info on the county website
Neighborhood: 20732
Nearby homes
- $394,600-- bd1 ba1.4k sqft8965 Saint Andrews Dr, Chesapeake Beach, MD 20732Off Market
- $445,1454 bd2 ba1.4k sqft8985 Saint Andrews Dr, Chesapeake Beach, MD 20732Sold
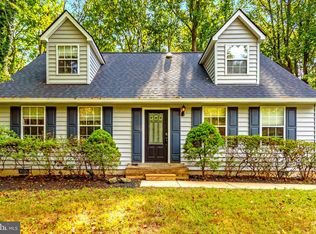
- $460,5003 bd3 ba2.2k sqft8970 Saint Andrews Dr, Chesapeake Beach, MD 20732Sold
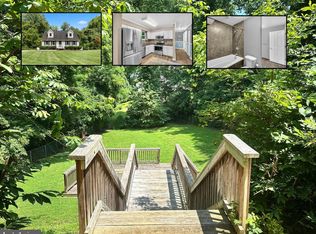
- $521,0005 bd3 ba1.7k sqft8960 Saint Andrews Dr, Chesapeake Beach, MD 20732Off Market
- $394,500-- bd1 ba1.4k sqft8955 Saint Andrews Dr, Chesapeake Beach, MD 20732Off Market
- $543,400-- bd2 ba2.6k sqft8950 Saint Andrews Dr, Chesapeake Beach, MD 20732Off Market
- $423,400-- bd2 ba1.4k sqft8995 Saint Andrews Dr, Chesapeake Beach, MD 20732Off Market
- $456,7003 bd2 ba1.4k sqft2804 Kilt Ct, Chesapeake Beach, MD 20732Off Market
Nearby schools
GreatSchools rating
- 7/10Windy Hill Elementary SchoolGrades: PK-5Distance: 1.5 mi
- 7/10Windy Hill Middle SchoolGrades: 6-8Distance: 1.6 mi
- 9/10Northern High SchoolGrades: 9-12Distance: 5.6 mi
Schools provided by the listing agent
- Elementary: Windy Hill
- Middle: Windy Hill
- High: Northern
- District: Calvert County Public Schools
Source: Bright MLS. This data may not be complete. We recommend contacting the local school district to confirm school assignments for this home.
Get a cash offer in 3 minutes
Find out how much your home could sell for in as little as 3 minutes with a no-obligation cash offer.
Estimated market value
$504,700
Get a cash offer in 3 minutes
Find out how much your home could sell for in as little as 3 minutes with a no-obligation cash offer.
Estimated market value
$504,700
- Maryland
- Calvert County
- Chesapeake Beach
- 20732
- 8975 Saint Andrews Dr
Nearby cities
Nearby zip codes
Other Chesapeake Beach Topics
- Apartments for Rent in 20732
- Houses for Sale in 20732
- Houses for Rent in 20732
- 20732 Real Estate
- Chesapeake Beach Condos
- Houses for Sale in Chesapeake Beach
- Newest Listings in Chesapeake Beach
- Chesapeake Beach Home Values
- Chesapeake Beach Real Estate Agents
- Chesapeake Beach Refinance
- Chesapeake Beach Mortgage Rates
